Skip main navigation
Sold for $300,000
  • $300,000

    1207 Brewster St, Baltimore, MD 21227

    3beds
    1,314sqft
    Townhouse
    Built in 1953
    3,120 Square Feet Lot
    $301,900 Zestimate®
    $228/sqft
    $2,459 Estimated rent

    Home value

    $301,900

    $287,000 - $317,000

    $2,459/mo

    Zestimate® history
    Loading
    Loading...

    Owner options

    List your home for rent

    $2,459/mo

    Rent Zestimate®

    Find your next renter with Zillow Rental Manager. Plus, with online applications, you can quickly screen prospective tenants – for free.

    Learn more

    $2,459/mo

    Rent Zestimate®

    Refinance and save

    $1,867/mo

    Est. payment

    Refinancing to a lower rate could help reduce your monthly payments and save thousands over the life of the loan.

    See today's rates

    $1,867/mo

    Est. payment

    Explore your selling options

    Work with a Zillow partner agent

    Leverage their expertise and Zillow's premium Showcase listings to get your home seen by more buyers.

    Get started

    List with your own agent

    Get your home in front of millions of buyers by listing it on Zillow.

    Learn how to do it

    Sell it yourself

    Take full control of how buyers see your home on Zillow by listing For Sale by Owner (FSBO).

    List your home

    What's special

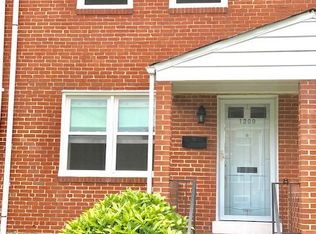
    Brick townhomeSun-filled main living levelBuilt-in shelvingStainless steel appliancesDurable laminate plank flooringGas cookingCovered front porch
    Your next chapter begins in this end-of-group, 3-bedroom, 2-bath brick townhome that blends casual comfort with subtle touches of elegance. A covered front porch welcomes you inside to the sun-filled main living level, where natural light pours through a bright bay window, accentuating the rich hardwood floors in the living room. An arched doorway adds architectural charm as it leads to the dining area, complete with chair railing and durable laminate plank flooring that continues into the galley kitchen. Here, you will find stainless steel appliances, 42-inch cabinetry, and gas cooking, offering both function and efficiency within a practical layout. Upstairs, three spacious bedrooms provide peaceful retreats, each featuring hardwood flooring and ceiling fans for added comfort. The full bath includes a classic tub and shower combination. The lower level expands your living space with a recreation room finished with wood-inspired laminate plank flooring and built-in shelving, perfect for displaying décor or organizing essentials. A full bath on this level creates added flexibility for guests or extended stays. The generous utility room houses the washer and dryer and offers abundant storage space. Conveniently located near I-95, the Halethorpe MARC Station, and BWI Airport, this home provides easy access to commuting routes, travel, and everyday amenities.

    Zillow last checked:

    Listing updated:

    Listed by:

    Antoinette Cates 410-404-3181,

    Northrop Realty

    Bought with:

    Christina Ford, 522926

    CENTURY 21 New Millennium

    Source: Bright MLS,MLS#: MDBC2152154MLS Logo

    Facts & features

    Interior

    Bedrooms & bathrooms
    • Bedrooms: 3
    • Bathrooms: 2
    • Full bathrooms: 2
    Primary bedroom
    • Features: Ceiling Fan(s), Flooring - HardWood
    • Level: Upper
    • Area: 140 Square Feet
    • Dimensions: 10 X 14
    Bedroom 2
    • Features: Ceiling Fan(s), Flooring - HardWood
    • Level: Upper
    • Area: 108 Square Feet
    • Dimensions: 9 X 12
    Bedroom 3
    • Features: Ceiling Fan(s), Flooring - HardWood
    • Level: Upper
    • Area: 63 Square Feet
    • Dimensions: 7 X 9
    Dining room
    • Features: Chair Rail, Flooring - Laminate Plank
    • Level: Main
    • Area: 128 Square Feet
    • Dimensions: 8 X 16
    Other
    • Features: Bathroom - Tub Shower, Flooring - Ceramic Tile
    • Level: Upper
    Other
    • Features: Bathroom - Walk-In Shower, Flooring - Ceramic Tile
    • Level: Lower
    Kitchen
    • Features: Granite Counters, Flooring - Laminate Plank, Kitchen - Gas Cooking
    • Level: Main
    • Area: 84 Square Feet
    • Dimensions: 7 X 12
    Living room
    • Features: Flooring - HardWood, Recessed Lighting
    • Level: Main
    • Area: 210 Square Feet
    • Dimensions: 14 X 15
    Recreation room
    • Features: Built-in Features, Flooring - Laminate Plank, Recessed Lighting
    • Level: Lower
    • Area: 270 Square Feet
    • Dimensions: 15 X 18
    Utility room
    • Features: Flooring - Concrete
    • Level: Lower
    • Area: 255 Square Feet
    • Dimensions: 15 X 17
    Heating
    • Forced Air, Natural Gas
    Cooling
    • Central Air, Electric
    Appliances
    • Included: Microwave, Dishwasher, Dryer, Exhaust Fan, Oven/Range - Gas, Refrigerator, Stainless Steel Appliance(s), Washer, Water Heater, Gas Water Heater
    • Laundry: Has Laundry, In Basement, Lower Level
    Features
    • Attic, Bathroom - Tub Shower, Bathroom - Walk-In Shower, Built-in Features, Ceiling Fan(s), Chair Railings, Dining Area, Floor Plan - Traditional, Formal/Separate Dining Room, Recessed Lighting, Upgraded Countertops, Kitchen - Galley, Dry Wall, Paneled Walls
    • Flooring: Ceramic Tile, Hardwood, Laminate, Wood
    • Doors: Storm Door(s)
    • Windows: Bay/Bow, Double Pane Windows, Insulated Windows, Screens, Vinyl Clad
    • Basement: Connecting Stairway,Full,Finished,Heated,Improved,Interior Entry,Exterior Entry,Rear Entrance,Sump Pump,Walk-Out Access,Windows,Shelving
    • Has fireplace: No
    Interior area
    • Total structure area: 1,509
    • Total interior livable area: 1,314 sqft
    • Finished area above ground: 1,024
    • Finished area below ground: 290

    Property

    Parking
    • Parking features: On Street
    • Has uncovered spaces: Yes
    Accessibility
    • Accessibility features: Other
    Features
    • Levels: Three
    • Stories: 3
    • Patio & porch: Patio, Porch
    • Exterior features: Lighting, Flood Lights, Rain Gutters, Storage, Sidewalks, Street Lights
    • Pool features: None
    • Fencing: Privacy,Back Yard,Vinyl
    • Has view: Yes
    • View description: Garden
    Lot
    • Size: 3,120 sqft
    • Features: Corner Lot, Front Yard, Level, Rear Yard, SideYard(s), Corner Lot/Unit
    Details
    • Additional structures: Above Grade, Below Grade
    • Parcel number: 04131319850220
    • Zoning: R
    • Special conditions: Standard

    Construction

    Type & style
    • Home type: Townhouse
    • Architectural style: Traditional
    • Property subtype: Townhouse
    Materials
    • Brick
    • Foundation: Other
    • Roof: Asphalt,Shingle
    Condition
    • New construction: No
    • Year built: 1953

    Utilities & green energy

    • Sewer: Public Sewer
    • Water: Public

    Community & neighborhood

    Security
    • Security features: Main Entrance Lock, Smoke Detector(s)
    Location
    • Region: Baltimore
    • Subdivision: Gaylord Manor

    Other

    Other facts
    • Listing agreement: Exclusive Right To Sell
    • Ownership: Ground Rent

    Price history

    DateEventPrice
    4/10/2026Sold$300,000+1.7%$228/sqft
    Source: Bright MLS #MDBC2152154 Report a problem
    3/10/2026Pending sale$295,000$225/sqft
    Source: Bright MLS #MDBC2152154 Report a problem
    3/5/2026Listed for sale$295,000+14.3%$225/sqft
    Source: Bright MLS #MDBC2152154 Report a problem
    9/16/2021Sold$258,000+3.2%$196/sqft
    Source: Bright MLS #MDBC2006442 Report a problem
    9/9/2021Pending sale$250,000-3.1%$190/sqft
    Source: Exit Realty #MDBC2006442 Report a problem
    9/2/2021Listing removed--
    Source: Exit Realty Report a problem
    8/19/2021Pending sale$258,000+3.2%$196/sqft
    Source: Exit Realty #MDBC2006442 Report a problem
    8/13/2021Listed for sale$250,000+14605.9%$190/sqft
    Source: Exit Realty #MDBC2006442 Report a problem
    1/7/2020Listing removed$1,690$1/sqft
    Source: EXIT RESULTS REALTY #MDBC472414 Report a problem
    11/14/2019Price change$1,690-0.6%$1/sqft
    Source: Exit Results Realty #MDBC472414 Report a problem
    11/6/2019Price change$1,700-2.9%$1/sqft
    Source: Exit Results Realty #MDBC472414 Report a problem
    10/13/2019Price change$1,750-2.8%$1/sqft
    Source: Exit Results Realty #MDBC472414 Report a problem
    9/27/2019Listed for rent$1,800+2.9%$1/sqft
    Source: Exit Results Realty #MDBC472414 Report a problem
    7/2/2018Sold$1,700-99.1%$1/sqft
    Source: Agent Provided Report a problem
    6/30/2018Listing removed$1,750$1/sqft
    Source: Exit Results Realty #1000396060 Report a problem
    6/9/2018Price change$1,750-2.8%$1/sqft
    Source: Exit Results Realty #1000396060 Report a problem
    3/27/2018Listed for rent$1,800$1/sqft
    Source: Owner Report a problem
    7/14/2015Sold$199,900$152/sqft
    Source: Public Record Report a problem
    5/20/2015Pending sale$199,900$152/sqft
    Source: Keller Williams - Greater Frederick County #BC8631993 Report a problem
    5/11/2015Listed for sale$199,900-5.7%$152/sqft
    Source: Keller Williams - Greater Frederick County #BC8631993 Report a problem
    10/30/2007Sold$212,000-4.8%$161/sqft
    Source: Public Record Report a problem
    3/16/2007Sold$222,628+135.6%$169/sqft
    Source: Public Record Report a problem
    4/9/1999Sold$94,500$72/sqft
    Source: Public Record Report a problem

    Public tax history

    YearProperty taxesTax assessment
    2025$3,603 +30.4%$241,867 +6.1%
    2024$2,763 +2.9%$228,000 +2.9%
    2023$2,684 +3%$221,467 -2.9%
    2022$2,605 +3.1%$228,000 +9.4%
    2021$2,526 +3.2%$208,400 +3.2%
    2020$2,447 +3.3%$201,933 -3.1%
    2019$2,369 +3.4%$208,400 +10.3%
    2018$2,291 +9.3%$189,000 +9.3%
    2017$2,095 -8.6%$172,867 +10.3%
    2016$2,292 $156,733 +11.5%
    2015$2,292 $140,600
    2014$2,292 $140,600
    2013-- $140,600 -17.9%
    2012-- $171,300
    2011-- $171,300
    2010-- $171,300 -15.8%
    2009-- $203,450 +19.2%
    2008-- $170,676 +23.8%
    2007-- $137,903 +31.2%
    2006-- $105,130 +4.2%
    2005-- $100,852 +4.4%
    2004-- $96,576 +4.6%
    2003-- $92,300 +2%
    2002-- $90,472 +2.1%
    2001-- $88,646

    Find assessor info on the county website

    Neighborhood: 21227

    Nearby schools

    GreatSchools rating
    Schools provided by the listing agent
    • Elementary: Arbutus
    • Middle: Arbutus
    • High: Lansdowne
    • District: Baltimore County Public Schools

    Source: Bright MLS. This data may not be complete. We recommend contacting the local school district to confirm school assignments for this home.

    Get a cash offer in 3 minutes
    Find out how much your home could sell for in as little as 3 minutes with a no-obligation cash offer.
    Estimated market value
    $301,900
    Get a cash offer in 3 minutes
    Find out how much your home could sell for in as little as 3 minutes with a no-obligation cash offer.
    Estimated market value
    $301,900