Welcome to this stunning, like-new home built by Stevens Homes in the desirable Thornewood subdivision in Mahomet. From the moment you arrive, the beautiful landscaping, strong curb appeal, and double front doors set the tone for what's inside. Step into a soaring foyer that opens to a formal dining room featuring a dropped tray ceiling, creating an elegant first impression. The main level offers an inviting open concept layout where the great room flows seamlessly into the breakfast area and kitchen. The great room is a showpiece with a beautiful gas fireplace and custom built-in cabinetry with shelving, creating both a warm focal point and functional storage. The kitchen is equally impressive with gorgeous quartz countertops with matching backsplash, a striking hood flanked by wall sconces, and beautiful hardwood floors that run throughout the main living space. It's a layout that works beautifully for both everyday living and entertaining. Outdoor living is just as impressive with a covered patio featuring a stunning stone fireplace, along with an additional fire pit area that creates the perfect setting for relaxing evenings or gathering with friends and family. Upstairs you'll find the spacious primary suite along with three additional bedrooms. The primary retreat offers a spa-like bath and two generous walk-in closets. The finished basement adds even more living space with a large family/recreation room, a fifth bedroom, and another full bathroom. The backyard is beautifully designed and incredibly private, backing up to mature trees for a peaceful setting you'll enjoy year-round.
Closed
$599,000
1207 Briarwood Ln, Mahomet, IL 61853
5beds
2,526sqft
Single Family Residence
Built in 2022
-- sqft lot
$599,200 Zestimate®
$237/sqft
$3,450 Estimated rent
Home value
$599,200
$569,000 - $629,000
$3,450/mo
Zestimate® history
Owner options
List your home for rent
$3,450/mo
Rent Zestimate®
Find your next renter with Zillow Rental Manager. Plus, with online applications, you can quickly screen prospective tenants – for free.
$3,450/mo
Rent Zestimate®
Refinance and save
$4,519/mo
Est. payment
Refinancing to a lower rate could help reduce your monthly payments and save thousands over the life of the loan.
$4,519/mo
Est. payment
Explore your selling options
Work with a Zillow partner agent
Leverage their expertise and Zillow's premium Showcase listings to get your home seen by more buyers.
Get startedList with your own agent
Get your home in front of millions of buyers by listing it on Zillow.
Learn how to do itSell it yourself
Take full control of how buyers see your home on Zillow by listing For Sale by Owner (FSBO).
List your homeWhat's special
Beautiful gas fireplaceBeautiful landscapingSpa-like bathStrong curb appealInviting open concept layoutFormal dining roomSoaring foyer
Zillow last checked:
Listing updated:
Listed by:
Jennifer McClellan (217)841-8861,
KELLER WILLIAMS-TREC
Bought with:
Jodi O'Malley
Real Broker, LLC
Source: MRED as distributed by MLS GRID,MLS#: 12590213
Facts & features
Interior
Bedrooms & bathrooms
- Bedrooms: 5
- Bathrooms: 4
- Full bathrooms: 3
- 1/2 bathrooms: 1
Rooms
- Room types: Bedroom 5
Primary bedroom
- Features: Flooring (Carpet), Bathroom (Full, Double Sink, Tub & Separate Shwr)
- Level: Second
- Area: 315 Square Feet
- Dimensions: 21X15
Bedroom 2
- Features: Flooring (Carpet)
- Level: Second
- Area: 140 Square Feet
- Dimensions: 10X14
Bedroom 3
- Features: Flooring (Carpet)
- Level: Second
- Area: 154 Square Feet
- Dimensions: 11X14
Bedroom 4
- Features: Flooring (Carpet)
- Level: Second
- Area: 132 Square Feet
- Dimensions: 11X12
Bedroom 5
- Level: Basement
- Area: 192 Square Feet
- Dimensions: 16X12
Dining room
- Features: Flooring (Hardwood)
- Level: Main
- Area: 210 Square Feet
- Dimensions: 15X14
Family room
- Features: Flooring (Carpet)
- Level: Basement
- Area: 750 Square Feet
- Dimensions: 25X30
Kitchen
- Features: Kitchen (Island, Pantry-Closet), Flooring (Hardwood)
- Level: Main
- Area: 156 Square Feet
- Dimensions: 12X13
Laundry
- Features: Flooring (Brick)
- Level: Main
- Area: 72 Square Feet
- Dimensions: 8X9
Living room
- Features: Flooring (Hardwood)
- Level: Main
- Area: 340 Square Feet
- Dimensions: 20X17
Heating
- Forced Air
Cooling
- Central Air
Appliances
- Included: Range, Microwave, Dishwasher, Refrigerator, Disposal
- Laundry: Main Level
Features
- Built-in Features, Walk-In Closet(s)
- Flooring: Hardwood
- Basement: Finished,Full
- Number of fireplaces: 1
- Fireplace features: Living Room, Exterior
Interior area
- Total structure area: 3,655
- Total interior livable area: 2,526 sqft
- Finished area below ground: 983
Property
Parking
- Total spaces: 3
- Parking features: Concrete, Garage Door Opener, Yes, Garage Owned, Attached, Garage
- Attached garage spaces: 3
- Has uncovered spaces: Yes
Accessibility
- Accessibility features: No Disability Access
Features
- Stories: 2
- Patio & porch: Patio
- Exterior features: Fire Pit, Other
Lot
- Dimensions: 75X144X75X138
Details
- Parcel number: 151311101021
- Special conditions: None
Construction
Type & style
- Home type: SingleFamily
- Property subtype: Single Family Residence
Materials
- Vinyl Siding
- Foundation: Concrete Perimeter
- Roof: Asphalt
Condition
- New construction: No
- Year built: 2022
Utilities & green energy
- Sewer: Public Sewer
- Water: Public
Community & HOA
Community
- Features: Park, Sidewalks
HOA
- Has HOA: Yes
- Services included: None
- HOA fee: $150 annually
Location
- Region: Mahomet
Financial & listing details
- Price per square foot: $237/sqft
- Tax assessed value: $616,680
- Annual tax amount: $15,478
- Date on market: 3/24/2026
- Listing terms: Other
- Ownership: Fee Simple
Price history
| Date | Event | Price |
|---|---|---|
| 7/15/2026 | Sold | $599,000-1.8%$237/sqft |
Source:  MRED as distributed by MLS GRID #12590213 Report a problem MRED as distributed by MLS GRID #12590213 Report a problem | ||
| 5/20/2026 | Listing removed | $610,000$241/sqft |
Source: MRED as distributed by MLS GRID #12590213 Report a problem | ||
| 5/14/2026 | Price change | $610,000-0.8%$241/sqft |
Source: MRED as distributed by MLS GRID #12590213 Report a problem | ||
| 3/24/2026 | Listed for sale | $615,000+2.5%$243/sqft |
Source: MRED as distributed by MLS GRID #12590213 Report a problem | ||
| 9/25/2023 | Listing removed | -- |
Source: MRED as distributed by MLS GRID #11878354 Report a problem | ||
| 9/14/2023 | Price change | $600,000-1.6%$238/sqft |
Source: MRED as distributed by MLS GRID #11878354 Report a problem | ||
| 9/6/2023 | Listed for sale | $610,000+8.9%$241/sqft |
Source: MRED as distributed by MLS GRID #11878354 Report a problem | ||
| 11/21/2022 | Sold | $560,000-1.7%$222/sqft |
Source: MRED as distributed by MLS GRID #11600669 Report a problem | ||
| 10/26/2022 | Pending sale | $569,900$226/sqft |
Source: MRED as distributed by MLS GRID #11600669 Report a problem | ||
| 9/7/2022 | Listed for sale | $569,900$226/sqft |
Source: MRED as distributed by MLS GRID #11600669 Report a problem | ||
| 8/19/2022 | Listing removed | $569,900$226/sqft |
Source: MRED as distributed by MLS GRID #11600669 Report a problem | ||
| 8/17/2022 | Listed for sale | $569,900+670.1%$226/sqft |
Source: MRED as distributed by MLS GRID #11600669 Report a problem | ||
| 8/9/2022 | Sold | $74,000$29/sqft |
Source: Public Record Report a problem | ||
Public tax history
| Year | Property taxes | Tax assessment |
|---|---|---|
| 2024 | $15,478 +8.1% | $205,560 +10% |
| 2023 | $14,315 +162568% | $186,870 +169781.8% |
| 2022 | $9 | $110 |
Find assessor info on the county website
Neighborhood: 61853
Nearby homes
- $700,100-- bd-- ba-- sqft1205 Briarwood Ln, Mahomet, IL 61853Off Market
- $605,7005 bd3 ba2.1k sqft1303 Briarwood Ln, Mahomet, IL 61853Off Market
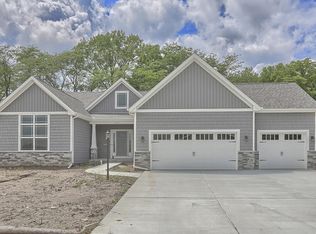
- $390-- bd-- ba-- sqft1511 Forest Ridge Dr, Mahomet, IL 61853Off Market
- $---- bd-- ba-- sqftHomes Available Soon, Thornewood, Mahomet, IL 61853New Construction
- $634,4005 bd5 ba2.6k sqft1301 Briarwood Ln, Mahomet, IL 61853Off Market
- $589,900-- bd-- ba-- sqft1305 Briarwood Ln, Mahomet, IL 61853Off Market
- $614,0004 bd3 ba3.8k sqft1218 Briarwood Ln, Mahomet, IL 61853Off Market
- $611,3005 bd4 ba2.4k sqft1217 Briarwood Ln, Mahomet, IL 61853Off Market
Nearby schools
GreatSchools rating
- 8/10Lincoln Trail Elementary SchoolGrades: 3-5Distance: 1.4 mi
- 9/10Mahomet-Seymour Jr High SchoolGrades: 6-8Distance: 1.5 mi
- 8/10Mahomet-Seymour High SchoolGrades: 9-12Distance: 1.5 mi
Schools provided by the listing agent
- Elementary: Mahomet Elementary School
- Middle: Mahomet Junior High School
- High: Mahomet-Seymour High School
- District: 3
Source: MRED as distributed by MLS GRID. This data may not be complete. We recommend contacting the local school district to confirm school assignments for this home.


Get pre-qualified for a loan
At Zillow Home Loans, we can pre-qualify you in as little as 5 minutes with no impact to your credit score.An equal housing lender. NMLS #10287.
Sell for more on Zillow
Get a Zillow Showcase℠ listing at no additional cost and you could sell for .
$599,200
2% more
+$11,984
With Zillow Showcase(estimated)
$611,184
- Illinois
- Champaign County
- Mahomet
- 61853
- 1207 Briarwood Ln
Nearby cities
Nearby zip codes
Other Mahomet Topics
