Skip main navigation
Sold
  • Price Unknown

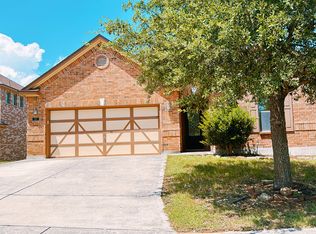
    1207 Bridle Bit, San Antonio, TX 78258

    3beds
    2,200sqft
    Single Family Residence
    Built in 2011
    7,492.32 Square Feet Lot
    $397,000 Zestimate®
    $--/sqft
    $2,309 Estimated rent

    Home value

    $397,000

    $373,000 - $421,000

    $2,309/mo

    Zestimate® history
    Loading
    Loading...

    Owner options

    List your home for rent

    $2,309/mo

    Rent Zestimate®

    Find your next renter with Zillow Rental Manager. Plus, with online applications, you can quickly screen prospective tenants – for free.

    Learn more

    $2,309/mo

    Rent Zestimate®

    Refinance and save

    $410/mo

    Est. payment

    Refinancing to a lower rate could help reduce your monthly payments and save thousands over the life of the loan.

    See today's rates

    $410/mo

    Est. payment

    Explore your selling options

    Work with a Zillow partner agent

    Leverage their expertise and Zillow's premium Showcase listings to get your home seen by more buyers.

    Get started

    List with your own agent

    Get your home in front of millions of buyers by listing it on Zillow.

    Learn how to do it

    Sell it yourself

    Take full control of how buyers see your home on Zillow by listing For Sale by Owner (FSBO).

    List your home

    What's special

    Welcome to this exquisite home, where luxury and modernity meet in a seamless blend. As you step through the custom 9-foot iron door, you are greeted by an exceptionally upgraded living space. The light-filled, open floor plan boasts Italian wood-look tile throughout the first floor, creating an elegant and cohesive look. The kitchen is a chef's dream, featuring remarkable renovations including custom hardwood cabinetry, stunning Brazilian granite countertops, and a tumbled marble backsplash. Equipped with top-of-the-line stainless steel appliances, double ovens, and gas cooking, this kitchen is as functional as it is beautiful. Ascend to the second floor to discover additional living space, including the bedrooms adorned with carbonized bamboo flooring, adding warmth and sophistication. Situated on a greenbelt lot, this home offers private access to the scenic Stone Oak Park trails, a community playground, and a newly installed pickleball court-perfect for outdoor enthusiasts and families alike. Recent updates include a roof replacement in 2018 with architectural shingles, ensuring durability and peace of mind. The home's prime location offers convenient access to HEB Plus, a variety of restaurants, shopping centers, state-of-the-art hospitals, and award-winning schools, making it an ideal choice for comfortable, modern living.

    Zillow last checked:

    Listing updated:

    Listed by:

    Kristen Schramme TREC #568432 (210) 482-9094,

    Keller Williams Legacy

    Source: LERA MLS,MLS#: 1802980MLS Logo

    Facts & features

    Interior

    Bedrooms & bathrooms
    • Bedrooms: 3
    • Bathrooms: 3
    • Full bathrooms: 2
    • 1/2 bathrooms: 1
    Primary bedroom
    • Features: Split, Walk-In Closet(s), Ceiling Fan(s), Full Bath
    • Level: Upper
    • Area: 255
    • Dimensions: 15 x 17
    Bedroom 2
    • Area: 121
    • Dimensions: 11 x 11
    Bedroom 3
    • Area: 154
    • Dimensions: 14 x 11
    Primary bathroom
    • Features: Tub/Shower Separate, Double Vanity, Soaking Tub
    • Area: 64
    • Dimensions: 8 x 8
    Dining room
    • Area: 170
    • Dimensions: 17 x 10
    Kitchen
    • Area: 204
    • Dimensions: 17 x 12
    Living room
    • Area: 272
    • Dimensions: 17 x 16
    Heating
    • Central, Natural Gas
    Cooling
    • 13-15 SEER AX, Central Air
    Appliances
    • Included: Cooktop, Built-In Oven, Self Cleaning Oven, Microwave, Range, Gas Cooktop, Disposal, Dishwasher, Plumbed For Ice Maker, Gas Water Heater, Double Oven, ENERGY STAR Qualified Appliances
    • Laundry: Upper Level, Washer Hookup, Dryer Connection
    Features
    • One Living Area, Eat-in Kitchen, Kitchen Island, Breakfast Bar, Game Room, Utility Room Inside, High Ceilings, Open Floorplan, High Speed Internet, Ceiling Fan(s), Solid Counter Tops, 2nd Floor Utility Room, Programmable Thermostat
    • Flooring: Carpet, Other
    • Windows: Double Pane Windows
    • Has basement: No
    • Attic: 12"+ Attic Insulation
    • Has fireplace: No
    • Fireplace features: Not Applicable
    Interior area
    • Total interior livable area: 2,200 sqft

    Property

    Parking
    • Total spaces: 2
    • Parking features: Two Car Garage, Garage Door Opener
    • Garage spaces: 2
    Features
    • Levels: Two
    • Stories: 2
    • Patio & porch: Patio
    • Exterior features: Sprinkler System
    • Pool features: None
    Lot
    • Size: 7,492 sqft
    • Features: Cul-De-Sac, Curbs, Sidewalks, Streetlights
    Details
    • Parcel number: 192190620660

    Construction

    Type & style
    • Home type: SingleFamily
    • Property subtype: Single Family Residence
    Materials
    • Brick, Stone
    • Foundation: Slab
    • Roof: Composition
    Condition
    • Pre-Owned
    • New construction: No
    • Year built: 2011
    Details
    • Builder name: KB Homes

    Utilities & green energy

    • Electric: CPS
    • Gas: CPS
    • Sewer: SAWS
    • Water: SAWS, Water System
    • Utilities for property: Cable Available
    Green energy
    • Indoor air quality: Integrated Pest Management

    Community & neighborhood

    Security
    • Security features: Smoke Detector(s)
    Community
    • Community features: Playground
    Location
    • Region: San Antonio
    • Subdivision: Saddle Mountain

    HOA & financial

    HOA
    • Has HOA: Yes
    • HOA fee: $410 semi-annually
    • Association name: SADDLE MOUNTAIN HOMEOWNERS ASSOCIATION INC
    • Second association name: Stone Oak Property Owners Association Inc
    Other financial information
    • Additional fee information: HOA Fee 2: $116.00 Annually

    Other

    Other facts
    • Listing terms: Conventional,FHA,VA Loan,Cash
    • Road surface type: Paved

    Price history

    DateEventPrice
    11/15/2024Sold--
    Source: LERA MLS #1802980 Report a problem
    10/24/2024Pending sale$409,999$186/sqft
    Source: LERA MLS #1802980 Report a problem
    10/20/2024Contingent$409,999$186/sqft
    Source: LERA MLS #1802980 Report a problem
    10/14/2024Listed for sale$409,999$186/sqft
    Source: LERA MLS #1802980 Report a problem
    10/3/2024Contingent$409,999$186/sqft
    Source: LERA MLS #1802980 Report a problem
    8/22/2024Listed for sale$409,999-3.5%$186/sqft
    Source: LERA MLS #1802980 Report a problem
    8/12/2024Listing removed--
    Source: LERA MLS #1783462 Report a problem
    7/25/2024Listed for sale$425,000-2.3%$193/sqft
    Source: LERA MLS #1783462 Report a problem
    7/17/2024Contingent$434,900$198/sqft
    Source: LERA MLS #1783462 Report a problem
    7/1/2024Price change$434,900-1.1%$198/sqft
    Source: LERA MLS #1783462 Report a problem
    6/12/2024Price change$439,9000%$200/sqft
    Source: LERA MLS #1783462 Report a problem
    5/10/2024Pending sale$440,000$200/sqft
    Source: LERA MLS #1756518 Report a problem
    4/29/2024Contingent$440,000$200/sqft
    Source: LERA MLS #1756518 Report a problem
    3/6/2024Listed for sale$440,000-2%$200/sqft
    Source: LERA MLS #1756518 Report a problem
    10/25/2023Listing removed--
    Source: LERA MLS #1698136 Report a problem
    9/1/2023Price change$449,000-0.2%$204/sqft
    Source: LERA MLS #1698136 Report a problem
    6/23/2023Listed for sale$450,000+73.1%$205/sqft
    Source: LERA MLS #1698136 Report a problem
    6/17/2016Sold--
    Source: LERA MLS #44006_1172189 Report a problem
    10/14/2015Listing removed$259,999$118/sqft
    Source: RE/MAX NORTH - SAN ANTONIO IV #1127902 Report a problem
    8/21/2015Price change$259,999-1.9%$118/sqft
    Source: RE/MAX NORTH - SAN ANTONIO IV #1127902 Report a problem
    7/18/2015Listed for sale$265,000+12.8%$120/sqft
    Source: RE/MAX NORTH - SAN ANTONIO IV #1127902 Report a problem
    4/17/2015Listing removed$2,000$1/sqft
    Source: RE/MAX NORTH - SAN ANTONIO IV #1107986 Report a problem
    4/9/2015Listed for rent$2,000$1/sqft
    Source: RE/MAX NORTH - SAN ANTONIO IV #1107986 Report a problem
    8/30/2013Sold--
    Source: LERA MLS #1012620 Report a problem
    7/25/2013Listed for sale$234,900$107/sqft
    Source: RE/MAX NORTH - SAN ANTONIO IV #1012620 Report a problem

    Public tax history

    YearProperty taxesTax assessment
    2025$8,934 +34.2%$394,980 +1.2%
    2024$6,659 $390,210 +10%
    2023-- $354,736 +10%
    2022-- $322,487 +10%
    2021$6,642 $293,170 +7.9%
    2020$6,642 +2.7%$271,760 +3.3%
    2019$6,470 $263,060 +1.7%
    2018$6,470 +3%$258,760 +4.3%
    2017$6,280 +4.3%$248,040 +4.9%
    2016$6,023 +2.2%$236,400 +3.1%
    2015$5,894 $229,400 +7.6%
    2014$5,894 $213,280 +6.2%
    2013-- $200,910 +4.1%
    2012-- $192,950 +818.8%
    2011-- $21,000
    2010-- $21,000 -19.2%
    2009-- $26,000 -18.8%
    2008-- $32,000 -28.6%
    2007-- $44,800

    Find assessor info on the county website

    Neighborhood: Stone Oak

    Nearby schools

    GreatSchools rating
    Schools provided by the listing agent
    • Elementary: Canyon Ridge Elem
    • Middle: Barbara Bush
    • High: Ronald Reagan
    • District: North East I.S.D.

    Source: LERA MLS. This data may not be complete. We recommend contacting the local school district to confirm school assignments for this home.

    Get a cash offer in 3 minutes
    Find out how much your home could sell for in as little as 3 minutes with a no-obligation cash offer.
    Estimated market value
    $397,000
    Get a cash offer in 3 minutes
    Find out how much your home could sell for in as little as 3 minutes with a no-obligation cash offer.
    Estimated market value
    $397,000