A gem in Brookhaven Park Place, this carefully curated end-unit townhome is thoughtfully updated and meticulously composed, with special attention given to every last detail of its three finished levels. Beginning in the elegant kitchen, the Sub-Zero refrigerator set blends seamlessly with the custom crafted inset cabinetry, while the Taj Mahal quartzite countertops shine around a Thermador cooktop. A skylight brightened breakfast sitting area flows into the formal dining room, also giving access to an entertainer’s deck for extended gathering. Off the deck is a set of stairs, unique to this unit, leading to a beautifully landscaped fire pit space. Back indoors, the fireside living area, sun-drenched by a large bay window, has custom built-ins for extra storage with illuminated shelving to showcase the most treasured décor. The upper level begins with a secondary ensuite, mirroring the bay window on the floor below, leading to hallway laundry, and the serene primary retreat at the back of the home, complete with an expansive closet, separate spa tub, and grand glass shower. The lower, garage level is comprised of a bonus bedroom or office space and a full, superb marble bath. Outside, the neighborhood boasts serene landscapes, a tranquil saltwater pool, and its own private entrance to the newly renovated Brookhaven Park. Between the fabulous updates and care within, along with the wonderful setting and location, 1207 Brookhaven Park Place is truly a jewel set in the heart of Brookhaven.
Closed
$735,000
1207 Brookhaven Park Pl, Atlanta, GA 30319
3beds
2,028sqft
Townhouse, Residential
Built in 1990
2,613 Square Feet Lot
$737,100 Zestimate®
$362/sqft
$3,581 Estimated rent
Home value
$737,100
$678,000 - $796,000
$3,581/mo
Zestimate® history
Owner options
List your home for rent
$3,581/mo
Rent Zestimate®
Find your next renter with Zillow Rental Manager. Plus, with online applications, you can quickly screen prospective tenants – for free.
$3,581/mo
Rent Zestimate®
Refinance and save
$5,357/mo
Est. payment
Refinancing to a lower rate could help reduce your monthly payments and save thousands over the life of the loan.
$5,357/mo
Est. payment
Explore your selling options
Work with a Zillow partner agent
Leverage their expertise and Zillow's premium Showcase listings to get your home seen by more buyers.
Get startedList with your own agent
Get your home in front of millions of buyers by listing it on Zillow.
Learn how to do itSell it yourself
Take full control of how buyers see your home on Zillow by listing For Sale by Owner (FSBO).
List your homeWhat's special
Large bay windowSecondary ensuiteElegant kitchenTranquil saltwater poolExpansive closetTaj mahal quartzite countertopsSerene primary retreat
Zillow last checked:
Listing updated:
Listed by:
Sandra Carey,
Atlanta Fine Homes Sotheby's International 404-680-0438,
Hall Carey,
Atlanta Fine Homes Sotheby's International
Bought with:
PETER BADE, 113712
HomeSmart
Source: FMLS GA,MLS#: 7785500
Facts & features
Interior
Bedrooms & bathrooms
- Bedrooms: 3
- Bathrooms: 4
- Full bathrooms: 3
- 1/2 bathrooms: 1
Rooms
- Room types: Basement, Bonus Room
Primary bedroom
- Features: None
- Level: None
Bedroom
- Features: None
Primary bathroom
- Features: Double Vanity, Separate Tub/Shower, Soaking Tub
Dining room
- Features: Open Concept, Separate Dining Room
Kitchen
- Features: Cabinets White, Eat-in Kitchen, Kitchen Island, Stone Counters, View to Family Room
Heating
- Central
Cooling
- Central Air
Appliances
- Included: Dishwasher, Double Oven, Gas Cooktop, Refrigerator, Washer
- Laundry: In Hall, Upper Level
Features
- Crown Molding, Entrance Foyer
- Flooring: Carpet, Hardwood
- Windows: Bay Window(s)
- Basement: Daylight,Driveway Access,Finished,Finished Bath
- Number of fireplaces: 1
- Fireplace features: Living Room
- Common walls with other units/homes: End Unit
Interior area
- Total structure area: 2,028
- Total interior livable area: 2,028 sqft
- Finished area above ground: 2,028
- Finished area below ground: 0
Property
Parking
- Total spaces: 2
- Parking features: Covered, Drive Under Main Level, Garage
- Attached garage spaces: 2
Accessibility
- Accessibility features: None
Features
- Levels: Three Or More
- Patio & porch: Deck
- Exterior features: Gas Grill, No Dock
- Pool features: Salt Water
- Spa features: None
- Fencing: None
- Has view: Yes
- View description: Trees/Woods
- Waterfront features: None
- Body of water: None
Lot
- Size: 2,613 Square Feet
- Dimensions: 81x31
- Features: Back Yard, Landscaped
Details
- Additional structures: None
- Parcel number: 18 241 21 047
- Special conditions: Third Party Approval
- Other equipment: None
- Horse amenities: None
Construction
Type & style
- Home type: Townhouse
- Architectural style: Townhouse
- Property subtype: Townhouse, Residential
- Attached to another structure: Yes
Materials
- Stucco
- Foundation: None
- Roof: Shingle
Condition
- Resale
- New construction: No
- Year built: 1990
Utilities & green energy
- Electric: 110 Volts
- Sewer: Public Sewer
- Water: Public
- Utilities for property: Cable Available, Electricity Available, Natural Gas Available, Phone Available, Sewer Available, Underground Utilities, Water Available
Green energy
- Energy efficient items: None
- Energy generation: None
Community & HOA
Community
- Features: Homeowners Assoc, Park
- Security: Carbon Monoxide Detector(s), Fire Sprinkler System, Smoke Detector(s)
- Subdivision: Brookhaven Park Place
HOA
- Has HOA: Yes
- Services included: Insurance, Maintenance Grounds, Maintenance Structure, Pest Control, Reserve Fund, Sewer, Termite, Water
- HOA fee: $559 monthly
- HOA phone: 404-835-9248
Location
- Region: Atlanta
Financial & listing details
- Price per square foot: $362/sqft
- Tax assessed value: $579,300
- Annual tax amount: $6,035
- Date on market: 6/11/2026
- Cumulative days on market: 3 days
- Ownership: Fee Simple
- Electric utility on property: Yes
- Road surface type: Asphalt
Price history
| Date | Event | Price |
|---|---|---|
| 7/17/2026 | Sold | $735,000+1.4%$362/sqft |
Source:  FMLS GA #7785500 Report a problem FMLS GA #7785500 Report a problem | ||
| 6/25/2026 | Pending sale | $725,000$357/sqft |
Source: FMLS GA #7785500 Report a problem | ||
| 6/11/2026 | Listed for sale | $725,000$357/sqft |
Source: FMLS GA #7785500 Report a problem | ||
Public tax history
| Year | Property taxes | Tax assessment |
|---|---|---|
| 2025 | $6,035 +0.8% | $231,720 +2.2% |
| 2024 | $5,987 +16.4% | $226,640 +5.5% |
| 2023 | $5,142 -10.6% | $214,760 -0.3% |
| 2022 | $5,752 +8.4% | $215,400 +9.5% |
| 2021 | $5,308 +5.4% | $196,640 +8.7% |
| 2020 | $5,037 -0.8% | $180,960 -2.2% |
| 2019 | $5,077 -1.6% | $185,080 |
| 2018 | $5,158 -2.6% | $185,080 +8% |
| 2017 | $5,295 +3.1% | $171,320 +0.6% |
| 2016 | $5,137 | $170,280 +76.9% |
| 2014 | $5,137 | $96,235 |
| 2013 | -- | $96,235 |
| 2012 | -- | $96,235 -33% |
| 2011 | -- | $143,640 |
| 2010 | $4,506 | $143,640 |
| 2009 | $4,506 +7.4% | $143,640 |
| 2008 | $4,197 -1% | $143,640 |
| 2007 | $4,241 | $143,640 |
| 2006 | $4,241 +6.7% | $143,640 +3.7% |
| 2005 | $3,975 +2% | $138,560 |
| 2004 | $3,898 +16.1% | $138,560 +14.2% |
| 2003 | $3,358 +16.9% | $121,360 |
| 2002 | $2,872 +14% | $121,360 |
| 2001 | $2,520 | $121,360 |
Find assessor info on the county website
Neighborhood: 30319
Nearby homes
- $604,1003 bd4 ba1.7k sqft1205 Brookhaven Park Pl, Atlanta, GA 30319Off Market
- $640,6003 bd3 ba1.9k sqft1211 Brookhaven Park Pl, Atlanta, GA 30319Off Market
- $570,7003 bd3 ba1.9k sqft1211 Brookhaven Park Pl NE, Atlanta, GA 30319Off Market
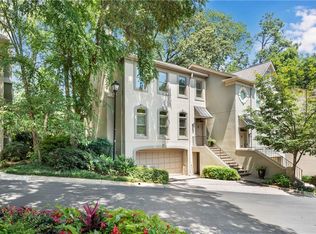
- $593,6002 bd2 ba1.7k sqft1213 Brookhaven Park Pl, Atlanta, GA 30319Off Market
- $624,5003 bd2 ba1.9k sqft1215 Brookhaven Park Pl, Atlanta, GA 30319Sold
- $575,0003 bd2 ba2.4k sqft1208 Brookhaven Park Pl, Atlanta, GA 30319Sold
- $767,5003 bd3 ba2.4k sqft1201 Brookhaven Park Pl, Atlanta, GA 30319Off Market
- $575,0003 bd4 ba2.9k sqft1208 Brookhaven Park Pl NE, Atlanta, GA 30319Sold
Nearby schools
GreatSchools rating
- 8/10Ashford Park Elementary SchoolGrades: PK-5Distance: 1.1 mi
- 7/10Chamblee Middle SchoolGrades: 6-8Distance: 2.7 mi
- 7/10Chamblee Charter High SchoolGrades: 9-12Distance: 2.8 mi
Schools provided by the listing agent
- Elementary: Ashford Park
- Middle: Chamblee
- High: Chamblee
Source: FMLS GA. This data may not be complete. We recommend contacting the local school district to confirm school assignments for this home.
Get a cash offer in 3 minutes
Find out how much your home could sell for in as little as 3 minutes with a no-obligation cash offer.
Estimated market value
$737,100
Get a cash offer in 3 minutes
Find out how much your home could sell for in as little as 3 minutes with a no-obligation cash offer.
Estimated market value
$737,100
- Georgia
- Dekalb County
- Brookhaven
- 30319
- 1207 Brookhaven Park Pl
