Skip main navigation
Off market
  • $732,300

    1207 Brookshire Ave, Wolfforth, TX 79382

    4beds
    3,783sqft
    Single Family Residence, Residential
    Built in 2021
    10,018 Square Feet Lot
    $732,300 Zestimate®
    $194/sqft
    $4,026 Estimated rent

    Home value

    $732,300

    $666,000 - $806,000

    $4,026/mo

    Zestimate® history
    Loading
    Loading...

    Owner options

    List your home for rent

    $4,026/mo

    Rent Zestimate®

    Find your next renter with Zillow Rental Manager. Plus, with online applications, you can quickly screen prospective tenants – for free.

    Learn more

    $4,026/mo

    Rent Zestimate®

    Refinance and save

    $4,890/mo

    Est. payment

    Refinancing to a lower rate could help reduce your monthly payments and save thousands over the life of the loan.

    See today's rates

    $4,890/mo

    Est. payment

    Explore your selling options

    Work with a Zillow partner agent

    Leverage their expertise and Zillow's premium Showcase listings to get your home seen by more buyers.

    Get started

    List with your own agent

    Get your home in front of millions of buyers by listing it on Zillow.

    Learn how to do it

    Sell it yourself

    Take full control of how buyers see your home on Zillow by listing For Sale by Owner (FSBO).

    List your home

    What's special

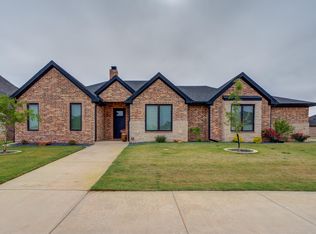
    Look at this stunning example of luxury living. Outside, you'll notice clean lines and design that define modern living. The kitchen is truly the heart of the home, featuring two islands, perfect for preparing meals and entertaining guests. The countertops are made of quartz and the cabinetry is a beautiful, modern paint finish. In the living area, you'll enjoy a surround sound system that's great for watching movies or listening to music. Large windows let in natural light and offer stunning views.The four bedrooms are impressive, featuring luxurious finishes and ample closet space. The master suite delights, with two walk-in closets and a spa-like bathroom with a soaking tub and separate shower. Upstairs, you'll find a den that's perfect for relaxing. With its own surround sound and private patio, this space is the ultimate escape. Love to cook and entertain? The outdoor kitchen is perfect for summer barbecues. Don't miss the pools, parks, and everything else Preston Manor offers.

    This property is not currently displayed as for sale or rent on Zillow. This may be different from what's on other websites or public sources.

    Zillow last checked:

    Listing updated:

    Listed by:

    Stacey Rogers TREC #0588927 806-368-1066,

    Keller Williams Realty,

    Brett Mullins TREC #0716952 806-252-6625,

    Keller Williams Realty

    Bought with:

    Han Li, TREC #0739511

    Keller Williams Realty

    Source: LBMLS,MLS#: 202307530MLS Logo

    Facts & features

    Interior

    Bedrooms & bathrooms
    • Bedrooms: 4
    • Bathrooms: 5
    • Full bathrooms: 3
    • 1/2 bathrooms: 2
    Primary bedroom
    • Features: Carpet Flooring, Dressing Area(s), Isolated
    • Area: 256 Square Feet
    • Dimensions: 16.00 x 16.00
    Bedroom 2
    • Features: Carpet Flooring
    Bedroom 3
    • Features: Carpet Flooring
    • Area: 144 Square Feet
    • Dimensions: 12.00 x 12.00
    Bedroom 4
    • Features: Carpet Flooring
    • Area: 144 Square Feet
    • Dimensions: 12.00 x 12.00
    Primary bathroom
    • Features: Double Vanity, Marble Sinks/Tubs, Quartz Counters, Separate Shower/Tub
    Dining room
    • Features: Kitchen/Dining Combo, Living/Dining Combo, Vinyl Flooring
    • Area: 143 Square Feet
    • Dimensions: 13.00 x 11.00
    Family room
    • Features: Vinyl Flooring
    • Area: 289 Square Feet
    • Dimensions: 17.00 x 17.00
    Kitchen
    • Description: Butler's Pantry, 2 islands
    • Features: Cultured Marble Counters, Pantry, Quartz Counters, Vinyl Flooring, Wood Paint Cabinets, Wood Counters
    • Area: 351.9 Square Feet
    • Dimensions: 23.00 x 15.30
    Living room
    • Features: Vinyl Flooring
    • Area: 312 Square Feet
    • Dimensions: 20.00 x 15.60
    Living room
    • Description: 2+ Living Areas
    Heating
    • Central, Natural Gas, Zoned
    Cooling
    • Central Air, Electric
    Appliances
    • Included: Built-In Refrigerator, Dishwasher, Disposal, Double Oven, Gas Range, Indoor Grill, Microwave, Water Softener, Water Softener Owned
    • Laundry: Laundry Room, Sink
    Features
    • Built-in Features, Cultured Marble Counters, Double Vanity, Kitchen Island, Pantry, Quartz Counters, Walk-In Closet(s), Wood Counters
    • Flooring: Carpet, Plank, Vinyl
    • Windows: Double Pane Windows, Low Emissivity Windows
    • Has basement: No
    • Number of fireplaces: 1
    • Fireplace features: Family Room, Gas Starter, Living Room
    Interior area
    • Total structure area: 3,783
    • Total interior livable area: 3,783 sqft
    • Finished area above ground: 3,783

    Property

    Parking
    • Total spaces: 3
    • Parking features: Attached, Garage, Garage Door Opener, Garage Faces Side
    • Attached garage spaces: 3
    Features
    • Patio & porch: Covered, Patio
    • Exterior features: Outdoor Grill
    Lot
    • Size: 10,018 Square Feet
    Details
    • Parcel number: R338745
    • Zoning description: Single Family
    • Special conditions: Standard

    Construction

    Type & style
    • Home type: SingleFamily
    • Architectural style: Contemporary
    • Property subtype: Single Family Residence, Residential
    Materials
    • Brick, Foam Insulation, Stone, Stucco
    • Foundation: Slab
    • Roof: Composition
    Condition
    • New construction: No
    • Year built: 2021

    Community & HOA

    Community
    • Features: Fitness Center, Pool, Tennis Court(s), Other
    Location
    • Region: Wolfforth

    Financial & listing details

    • Price per square foot: $194/sqft
    • Annual tax amount: $15,139
    • Date on market: 6/7/2023
    • Cumulative days on market: 82 days
    • Listing terms: Cash,Conventional,FHA
    • Road surface type: Paved

    Price history

    DateEventPrice
    7/17/2023Sold--
    Source: LBMLS #202307530 Report a problem
    6/15/2023Pending sale$785,000$208/sqft
    Source: LBMLS #202307530 Report a problem
    6/7/2023Listed for sale$785,000$208/sqft
    Source: LBMLS #202307530 Report a problem
    5/8/2023Pending sale$785,000$208/sqft
    Source: LBMLS #202303923 Report a problem
    4/21/2023Listed for sale$785,000$208/sqft
    Source: LBMLS #202303923 Report a problem

    Public tax history

    Tax history is unavailable.

    Neighborhood: 79382

    Nearby schools

    GreatSchools rating
    Schools provided by the listing agent
    • Elementary: Bennett
    • Middle: Frenship
    • High: Frenship

    Source: LBMLS. This data may not be complete. We recommend contacting the local school district to confirm school assignments for this home.

    Get pre-qualified for a loan
    At Zillow Home Loans, we can pre-qualify you in as little as 5 minutes with no impact to your credit score.

    An equal housing lender. NMLS #10287.

    Sell for more on Zillow
    Get a Zillow Showcase℠ listing at no additional cost and you could sell for .
    $732,300
    2% more
    +$14,646
    With Zillow Showcase(estimated)
    $746,946