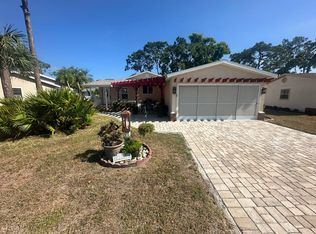
Total square footage under A/C is 1968. A showcase home in the community with golf course and water views. This 3-bedroom, 2-bathroom, stucco home has detailed craftsmanship throughout. When you arrive at the home, the expanded driveway with a concrete path to the back of the home, tasteful landscape, and gutters around the home. When you enter the home, you are in the primary living area. This room has hardwood floors, 2 power reclining couches, and a ceiling fan. The kitchen is beautiful with quartz countertops, stainless appliances, glass tile backsplash, soft-close cabinets & drawers, a pantry, decorative moldings, a 12ft island with cabinets and drawers. The kitchen wall is subway tiles with glass tile accent. The first guest bedroom has a queen bed with furniture, and a wall closet. The second guest bedroom has a queen bed with furniture and closet. The guest bathroom is half-tiled with a single sink vanity with granite countertop and glass tile backsplash with decorative molding, a walk-in tile shower with a glass door, a large linen closet (washer & dryer connections in place), and tile floors. The primary bedroom has a king bed with furniture, plantation shutters, a custom wood wall with matching baseboards, a ceiling fan, and plantation shutters. The primary bathroom is half-tiled with glass tile accents and decorative molding. There is a single sink vanity with granite countertop, a walk-in tile shower with glass door & shower niche. The California Closets custom walk-in closet is off of the primary bathroom with plantation shutters. The enclosed room (16ft x 18ft) has glass door walls, luxury vinyl plank floors, 2 ceiling fans, and a split unit A/C. The concrete patio has a wooden gazebo with hardtop. It has a high top fire pit table with chairs. The home has shiplap ceilings throughout. The detail in this home is a must see. UPDATES: A/C (2022) Only a few minutes to one of the five pools & hot tubs, clubhouse, & fitness center as well as tennis courts, pickleball courts and golf course. This community has a full social calendar and activity schedule. Plenty to keep you busy! This is a 55+ (very active) community. Come join this luxury lifestyle community. YOU WON'T BE DISAPPOINTED!!
For sale
$259,900
1207 Buena Vista Dr, North Fort Myers, FL 33903
3beds
1,680sqft
Manufactured Home
Built in 1987
-- sqft lot
$-- Zestimate®
$155/sqft
$-- HOA
What's special
Ceiling fanShiplap ceilings throughoutTile floorsHardwood floorsPower reclining couchesLuxury vinyl plank floorsDecorative moldings
- 131 days
- 115
- 5
Zillow last checked:
Listing updated:
Listed by:
Bonnie Moniz 401-481-2944,
Taylor Resort Homes, LLC
Source: My State MLS,MLS#: 11729300
Facts & features
Interior
Bedrooms & bathrooms
- Bedrooms: 3
- Bathrooms: 2
- Full bathrooms: 2
Rooms
- Room types: En Suite, Kitchen, Living Room, Master Bedroom, Private Guest Room, Walk-in Closet
Kitchen
- Features: Open
Basement
- Area: 0
Heating
- Electric, Forced Air
Cooling
- Central
Appliances
- Included: Dishwasher, Disposal, Dryer, Refrigerator, Microwave, Oven, Washer, Stainless Steel Appliances
Features
- Elevator
- Flooring: Tile, Vinyl
- Has basement: No
- Has fireplace: No
- Furnished: Yes
Interior area
- Total structure area: 1,680
- Total interior livable area: 1,680 sqft
- Finished area above ground: 1,680
Property
Parking
- Parking features: Driveway, Attached
- Has garage: Yes
- Has uncovered spaces: Yes
Features
- Patio & porch: Patio, Enclosed Porch
- Exterior features: Golf, Sprinkler System
- Has view: Yes
- View description: Water
- Has water view: Yes
- Water view: Water
Lot
- Features: Trees
Details
- On leased land: Yes
- Lease amount: $1,383
Construction
Type & style
- Home type: MobileManufactured
- Property subtype: Manufactured Home
Materials
- Stucco Siding
- Roof: Asphalt
Condition
- New construction: No
- Year built: 1987
Utilities & green energy
- Electric: Amps(0)
- Sewer: Municipal
- Water: Municipal
Community & HOA
Community
- Features: Gym, Pool, 55 and Over, Clubhouse, Golf, Recreation Room, Storage, Tennis Court
- Senior community: Yes
- Subdivision: Jacarandas
HOA
- Has HOA: Yes
- Amenities included: Gym, Pool, 55 and Over, Clubhouse, Golf, Pets Allowed, Recreation Room, Storage, Tennis Court
Location
- Region: North Fort Myers
Financial & listing details
- Price per square foot: $155/sqft
- Date on market: 4/24/2026
- Date available: 04/24/2026
- Listing agreement: Exclusive
Estimated market value
Not available
Estimated sales range
Not available
Not available
Price history
| Date | Event | Price |
|---|---|---|
| 4/24/2026 | Listed for sale | $259,900$155/sqft |
Source: My State MLS #11729300 Report a problem | ||
Public tax history
Tax history is unavailable.
Monthly payment
Climate risks
Neighborhood: 33903
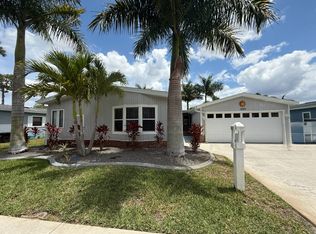
- $159,9002 bd2 ba1.4k sqft1205 Buena Vista Dr, N Fort Myers, FL 33903For Sale
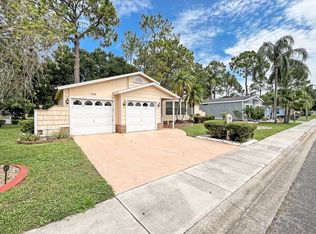
- $--2 bd2 ba1.5k sqft1206 Buena Vista Dr, North Fort Myers, FL 33903Off Market
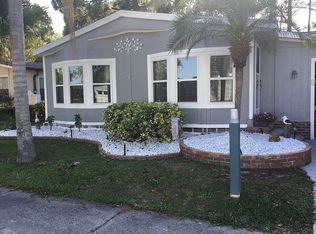
- $--2 bd2 ba1.3k sqft1204 Buena Vista Dr, N Fort Myers, FL 33903Off Market
- $89,9002 bd2 ba1.5k sqft1204 Buena Vista Dr #1204, North Fort Myers, FL 33903For Sale

Similar homes
- $229,9002 bd2 ba1.7k sqft4140 Via Aragon, North Fort Myers, FL 33903For Sale
 MLS ID #11690895, Bonnie Moniz, Taylor Resort Homes, LLC. My State MLS
 - $225,000-- bd2 ba1.6k sqft1271 Buena Vista Dr, North Fort Myers, FL 33903For Sale
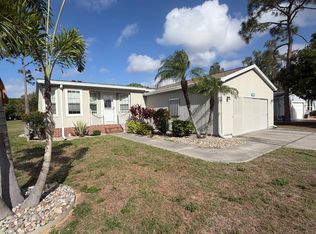 MLS ID #11688880, Jacqueline Wendorf, Taylor Resort Homes, LLC. My State MLS
 - $198,0002 bd2 ba1.7k sqft731 Via Del Sol, North Fort Myers, FL 33903For Sale
 MLS ID #11682555, Bonnie Moniz, Taylor Resort Homes, LLC. My State MLS
 - $159,9002 bd2 ba1.4k sqft1205 Buena Vista Dr, N Fort Myers, FL 33903For SaleMLS ID #11729346, Bonnie Moniz, Taylor Resort Homes, LLC. My State MLS
- $269,9003 bd2 ba1.2k sqft1523 SE 20th Pl, Cape Coral, FL 33990For Sale
 MLS ID #2026031509, Kevin Krutz, Tropical Homes Of Southwest Fl LLC. Florida Gulf Coast MLS
