Experience living at its finest in the stylish and spacious Wainwright plan. Entertain guests and enjoy picture-perfect nights in the open-concept family room, dining area, and extended covered porch. The upstairs retreat adds even more room to spend time together or spread out to pursue individual hobbies. Enjoy your en suite bathroom which includes a spa-like super shower to unwind in and a sizable walk-in closet. Both guest bedrooms are spacious with room to grow!
Sold for $450,000
$450,000
1207 Canary Pepper Dr #36, Durham, NC 27713
3beds
2,139sqft
Townhouse, Residential
Built in 2023
2,613 Square Feet Lot
$425,200 Zestimate®
$210/sqft
$2,428 Estimated rent
Home value
$425,200
$404,000 - $446,000
$2,428/mo
Zestimate® history
Owner options
List your home for rent
$2,428/mo
Rent Zestimate®
Find your next renter with Zillow Rental Manager. Plus, with online applications, you can quickly screen prospective tenants – for free.
$2,428/mo
Rent Zestimate®
Refinance and save
$2,891/mo
Est. payment
Refinancing to a lower rate could help reduce your monthly payments and save thousands over the life of the loan.
$2,891/mo
Est. payment
Explore your selling options
Work with a Zillow partner agent
Leverage their expertise and Zillow's premium Showcase listings to get your home seen by more buyers.
Get startedList with your own agent
Get your home in front of millions of buyers by listing it on Zillow.
Learn how to do itSell it yourself
Take full control of how buyers see your home on Zillow by listing For Sale by Owner (FSBO).
List your homeWhat's special
Open-concept family roomDining areaSpacious wainwright planEn suite bathroom
Zillow last checked:
Listing updated:
Listed by:
Kelly Nicole Dovel 919-780-8838,
Weekley Homes, LLC,
Heather Salem 940-765-1268,
Weekley Homes, LLC
Bought with:
Kathleen Jasinskas, 332144
Flex Realty
Source: Doorify MLS,MLS#: 2497554
Facts & features
Interior
Bedrooms & bathrooms
- Bedrooms: 3
- Bathrooms: 3
- Full bathrooms: 2
- 1/2 bathrooms: 1
Heating
- Natural Gas
Cooling
- Has cooling: Yes
Appliances
- Included: Dishwasher, Electric Water Heater, Gas Range
- Laundry: Upper Level
Features
- High Ceilings, Kitchen/Dining Room Combination, Pantry, Quartz Counters, Tray Ceiling(s), Walk-In Shower
- Flooring: Carpet, Ceramic Tile, Hardwood
- Has fireplace: No
Interior area
- Total structure area: 2,139
- Total interior livable area: 2,139 sqft
- Finished area above ground: 2,139
- Finished area below ground: 0
Property
Parking
- Total spaces: 2
- Parking features: Concrete, Driveway, Garage
- Garage spaces: 2
Features
- Levels: Two
- Stories: 2
- Patio & porch: Covered, Porch
- Has view: Yes
Lot
- Size: 2,613 Square Feet
- Dimensions: 25 x 95
Construction
Type & style
- Home type: Townhouse
- Architectural style: Traditional
- Property subtype: Townhouse, Residential
Materials
- Board & Batten Siding, Fiber Cement
- Foundation: Slab
Condition
- New construction: Yes
- Year built: 2023
Details
- Builder name: David Weekley Homes
Community & HOA
Community
- Features: Street Lights
- Subdivision: Providence at Southpoint
HOA
- Has HOA: Yes
- Services included: Maintenance Structure, Road Maintenance, Special Assessments
- HOA fee: $140 monthly
Location
- Region: Durham
Financial & listing details
- Price per square foot: $210/sqft
- Date on market: 3/2/2023
Price history
| Date | Event | Price |
|---|---|---|
| 9/11/2023 | Sold | $450,000$210/sqft |
Source:  Doorify MLS #2497554 Report a problem Doorify MLS #2497554 Report a problem | ||
| 3/30/2023 | Pending sale | $450,000$210/sqft |
Source: Doorify MLS #2497554 Report a problem | ||
| 3/2/2023 | Listed for sale | $450,000$210/sqft |
Source: Doorify MLS #2497554 Report a problem | ||
Public tax history
Tax history is unavailable.
Neighborhood: 27713
Nearby homes
- $437,0003 bd3 ba2.1k sqft1207 Canary Pepper Dr, Durham, NC 27713Off Market
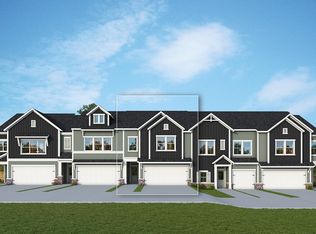
- $424,7003 bd3 ba1.9k sqft1209 Canary Pepper Dr, Durham, NC 27713Off Market

- $419,8003 bd3 ba1.9k sqft1205 Canary Pepper Dr, Durham, NC 27713Off Market
- $440,0003 bd3 ba2k sqft1203 Canary Pepper Dr #38, Durham, NC 27713Sold

- $425,8003 bd3 ba2k sqft1203 Canary Pepper Dr, Durham, NC 27713Off Market
- $470,0003 bd3 ba2k sqft1201 Canary Pepper Dr, Durham, NC 27713Sold
- $445,0003 bd3 ba2k sqft1201 Canary Pepper Dr #39, Durham, NC 27713Sold
- $435,5003 bd2 ba1.9k sqft1305 Canary Pepper Dr, Durham, NC 27713Off Market
Nearby schools
GreatSchools rating
- 9/10Lyons Farm ElementaryGrades: PK-5Distance: 2.3 mi
- 2/10Lowe's Grove MiddleGrades: 6-8Distance: 1.5 mi
- 2/10Hillside HighGrades: 9-12Distance: 3.3 mi
Schools provided by the listing agent
- Elementary: Durham - Lyons Farm
- Middle: Durham - Githens
- High: Durham - Hillside
Source: Doorify MLS. This data may not be complete. We recommend contacting the local school district to confirm school assignments for this home.
Get a cash offer in 3 minutes
Find out how much your home could sell for in as little as 3 minutes with a no-obligation cash offer.
Estimated market value
$425,200
Get a cash offer in 3 minutes
Find out how much your home could sell for in as little as 3 minutes with a no-obligation cash offer.
Estimated market value
$425,200
- North Carolina
- Durham County
- Durham
- 27713
- 1207 Canary Pepper Dr Unit 36
Nearby cities
Nearby neighborhoods
Nearby zip codes
Other Durham Topics
