Skip main navigation
Sold for $595,000
  • $595,000

    1207 Caribou Xing, Durham, NC 27713

    4beds
    3,020sqft
    Single Family Residence, Residential
    Built in 2002
    10,454.4 Square Feet Lot
    $652,800 Zestimate®
    $197/sqft
    $2,961 Estimated rent

    Home value

    $652,800

    $620,000 - $685,000

    $2,961/mo

    Zestimate® history
    Loading
    Loading...

    Owner options

    List your home for rent

    $2,961/mo

    Rent Zestimate®

    Find your next renter with Zillow Rental Manager. Plus, with online applications, you can quickly screen prospective tenants – for free.

    Learn more

    $2,961/mo

    Rent Zestimate®

    Refinance and save

    $3,614/mo

    Est. payment

    Refinancing to a lower rate could help reduce your monthly payments and save thousands over the life of the loan.

    See today's rates

    $3,614/mo

    Est. payment

    Explore your selling options

    Work with a Zillow partner agent

    Leverage their expertise and Zillow's premium Showcase listings to get your home seen by more buyers.

    Get started

    List with your own agent

    Get your home in front of millions of buyers by listing it on Zillow.

    Learn how to do it

    Sell it yourself

    Take full control of how buyers see your home on Zillow by listing For Sale by Owner (FSBO).

    List your home

    What's special

    Custom tileTrey ceilingsNatural lightTons of windowsBeautiful bay windowSeparate dining roomLarge deck
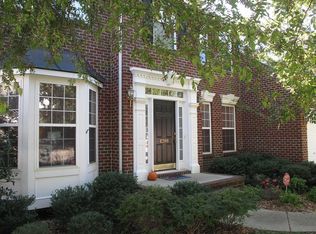
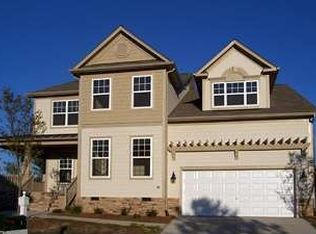
    The home is loaded with many decorator's touches: built-in columns and a grand two-story foyer. You will love the family, office, and bonus room built-ins—a large kitchen with lots of cabinet and counter space. You have a breakfast area and a separate dining room for those special family moments. Large open floor plan with tons of windows and natural light. Wainscotting, trey ceilings, and custom tile in the owner's bath. The office has a beautiful bay window, and the guest bath has dual vanities. The bonus room is spacious, offering all kinds of options for use. It is wired for a security system and has an irrigation system. The large deck is the perfect gathering spot for summer cookouts. Access to community pool and playground. Easy access to I-40 and shopping.

    Zillow last checked:

    Listing updated:

    Listed by:

    Stan L Crowe,

    Phoenix Realty Of Wake County

    Bought with:

    Jamie Dillard, 161517

    NextHome Parkside Realty

    Source: Doorify MLS,MLS#: 2514291MLS Logo

    Facts & features

    Interior

    Bedrooms & bathrooms
    • Bedrooms: 4
    • Bathrooms: 3
    • Full bathrooms: 2
    • 1/2 bathrooms: 1
    Heating
    • Forced Air, Natural Gas
    Cooling
    • Central Air
    Appliances
    • Included: Dishwasher, Electric Range, Gas Water Heater, Microwave
    • Laundry: Laundry Room, Main Level
    Features
    • Ceiling Fan(s), Entrance Foyer, High Ceilings, Pantry, Separate Shower, Shower Only, Smooth Ceilings, Walk-In Closet(s), Walk-In Shower
    • Flooring: Carpet, Hardwood, Tile
    • Windows: Blinds
    • Basement: Crawl Space
    • Number of fireplaces: 1
    • Fireplace features: Family Room, Gas Log
    Interior area
    • Total structure area: 3,020
    • Total interior livable area: 3,020 sqft
    • Finished area above ground: 3,020
    • Finished area below ground: 0

    Property

    Parking
    • Total spaces: 2
    • Parking features: Garage, Garage Door Opener
    • Garage spaces: 2
    Features
    • Levels: Two
    • Stories: 2
    • Patio & porch: Deck
    • Has view: Yes
    Lot
    • Size: 10,454 sqft
    • Features: Corner Lot
    Details
    • Parcel number: 150258

    Construction

    Type & style
    • Home type: SingleFamily
    • Architectural style: Traditional
    • Property subtype: Single Family Residence, Residential
    Materials
    • Brick
    Condition
    • New construction: No
    • Year built: 2002

    Utilities & green energy

    • Sewer: Public Sewer
    • Water: Public

    Community & neighborhood

    Location
    • Region: Durham
    • Subdivision: Hunting Ridge

    HOA & financial

    HOA
    • Has HOA: Yes
    • HOA fee: $55 monthly
    • Amenities included: Pool

    Price history

    DateEventPrice
    7/28/2023Sold$595,000-6.7%$197/sqft
    Source: Doorify MLS #2514291 Report a problem
    7/2/2023Contingent$638,000$211/sqft
    Source: Doorify MLS #2514291 Report a problem
    6/2/2023Listed for sale$638,000+84.9%$211/sqft
    Source: Doorify MLS #2514291 Report a problem
    5/22/2020Listing removed$2,249$1/sqft
    Source: Phoenix Realty #2314001 Report a problem
    4/17/2020Listed for rent$2,249+2.5%$1/sqft
    Source: Phoenix Realty #2314001 Report a problem
    7/18/2019Listing removed$2,195$1/sqft
    Source: Phoenix Realty of Wake County, Inc. Report a problem
    2/23/2019Listed for rent$2,195+10%$1/sqft
    Source: Phoenix Realty Of Wake County #2238317 Report a problem
    6/2/2012Listing removed$1,995$1/sqft
    Source: Phoenix Realty of Wake County Inc #1834232 Report a problem
    5/3/2012Listed for rent$1,995$1/sqft
    Source: Phoenix Realty of Wake County Inc #1834232 Report a problem
    6/12/2011Listing removed$345,000$114/sqft
    Source: T. R. Realty #1758194 Report a problem
    6/1/2011Listing removed$1,995$1/sqft
    Source: Phoenix Realty of Wake County Inc #1784702 Report a problem
    5/19/2011Listed for rent$1,995$1/sqft
    Source: Phoenix Realty of Wake County Inc #1784702 Report a problem
    12/4/2010Listed for sale$345,000-4.8%$114/sqft
    Source: T. R. Realty #1758194 Report a problem
    10/2/2010Listing removed$362,500$120/sqft
    Source: T. R. Realty #1712335 Report a problem
    3/9/2010Listed for sale$362,500-2.3%$120/sqft
    Source: T. R. Realty #1712335 Report a problem
    9/6/2007Sold$371,000$123/sqft
    Source: Public Record Report a problem

    Public tax history

    YearProperty taxesTax assessment
    2025$6,076 +25.8%$612,900 +77%
    2024$4,831 +6.5%$346,312
    2023$4,536 +2.3%$346,312
    2022$4,432 +0.5%$346,312
    2021$4,412 +2.4%$346,312
    2020$4,308 $346,312
    2019$4,308 $346,312 -5.6%
    2018$4,308 -12.8%$366,756
    2017$4,938 +3.5%$366,756
    2016$4,772 $366,756 -8.3%
    2015$4,772 -13.8%$400,059
    2014$5,538 $400,059
    2013-- $400,059
    2012-- $400,059
    2011$5,214 +0.4%$400,059
    2010$5,192 +4%$400,059
    2009$4,993 $400,059
    2008$4,993 +21.7%$400,059 +37.6%
    2007$4,104 +1.4%$290,671
    2006$4,046 $290,671
    2005$4,046 +1.4%$290,671 0%
    2004$3,991 $290,687

    Find assessor info on the county website

    Neighborhood: Huntington Ridge

    Nearby schools

    GreatSchools rating
    Schools provided by the listing agent
    • Elementary: Durham - Lyons Farm
    • Middle: Durham - Githens
    • High: Durham - Jordan

    Source: Doorify MLS. This data may not be complete. We recommend contacting the local school district to confirm school assignments for this home.

    Get pre-qualified for a loan
    At Zillow Home Loans, we can pre-qualify you in as little as 5 minutes with no impact to your credit score.

    An equal housing lender. NMLS #10287.