Skip main navigation
Off market
  • $673,900

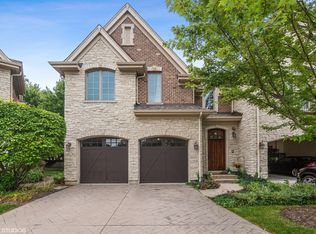
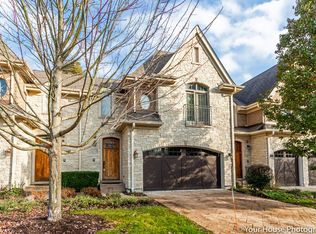
    1207 Caroline Ct, Vernon Hills, IL 60061

    3beds
    3baths
    2,929sqft
    Townhouse
    Built in 2006
    1,769 Square Feet Lot
    $673,900 Zestimate®
    $230/sqft
    $3,098 Estimated rent

    Home value

    $673,900

    $640,000 - $714,000

    $3,098/mo

    Zestimate® history
    Loading
    Loading...

    Owner options

    List your home for rent

    $3,098/mo

    Rent Zestimate®

    Find your next renter with Zillow Rental Manager. Plus, with online applications, you can quickly screen prospective tenants – for free.

    Learn more

    $3,098/mo

    Rent Zestimate®

    Refinance and save

    $5,387/mo

    Est. payment

    Refinancing to a lower rate could help reduce your monthly payments and save thousands over the life of the loan.

    See today's rates

    $5,387/mo

    Est. payment

    Explore your selling options

    Work with a Zillow partner agent

    Leverage their expertise and Zillow's premium Showcase listings to get your home seen by more buyers.

    Get started

    List with your own agent

    Get your home in front of millions of buyers by listing it on Zillow.

    Learn how to do it

    Sell it yourself

    Take full control of how buyers see your home on Zillow by listing For Sale by Owner (FSBO).

    List your home

    What's special

    Main Level Foyer Hardwood flooring Guest closet Recessed lighting and designer light fixtures Living Room Hardwood flooring Dramatic floor-to-ceiling stone fireplace with custom made glass doors and heat distribution features Recessed lighting Dining Room Hardwood flooring Designer light fixture French door leading to patio Open to living room and kitchen Kitchen Hardwood flooring An abundance of custom cabinetry with crown uppers and under cabinet lighting Granite counters Stainless steel appliances Breakfast bar Custom backsplash Recessed lighting Laundry Room Hardwood flooring Powder Room Tile flooring Pedestal sink Designer light fixture Second Level Master Suite Neutral carpeting His and her walk-in closets Recessed lighting and ceiling fan Luxurious master bathroom Tile flooring Double bowl vanity Whirlpool tub Standing shower with tile surround Recessed lighting and designer light fixture Additional Bedrooms Neutral carpeting Generous closet space Ceiling fans French doors (third bedroom) Full Bathroom Tile flooring Single bowl vanity Tub/shower combination with tile surround and glass door Recessed lighting Finished Lower Level Wood laminate flooring Recessed lighting and designer light fixtures Entertainment sized family room Dramatic floor-to-ceiling stone fireplace with custom made glass doors and heat distribution features Wet bar with custom cabinetry, granite counters, microwave, wine cooler and mini-refrigerator with ice maker Full bathroom with pedestal sink, standing shower and designer light fixture Storage galore More Information Attached tw0-car garage Private entrance Patio Tastefully decorated and meticulously maintained Stevenson High School

    This property is off market, which means it's not currently listed for sale or rent on Zillow. This may be different from what's available on other websites or public sources.

    Facts & features

    Interior

    Bedrooms & bathrooms
    • Bedrooms: 3
    • Bathrooms: 3.1
    Cooling
    • Central
    Features
    • Basement: Finished
    • Has fireplace: Yes
    Interior area
    • Total interior livable area: 2,929 sqft

    Property

    Parking
    • Total spaces: 1
    • Parking features: Garage - Attached
    Lot
    • Size: 1,769 Square Feet
    Details
    • Parcel number: 1515302092

    Construction

    Type & style
    • Home type: Townhouse
    Condition
    • Year built: 2006

    Community & HOA

    HOA
    • Has HOA: Yes
    • HOA fee: $230 monthly
    Location
    • Region: Vernon Hills

    Financial & listing details

    • Price per square foot: $230/sqft
    • Tax assessed value: $562,298
    • Annual tax amount: $17,087

    Price history

    DateEventPrice
    4/23/2021Sold$510,000$174/sqft
    Source: MRED as distributed by MLS GRID #10986201 Report a problem
    3/18/2021Pending sale$510,000$174/sqft
    Source: MRED as distributed by MLS GRID #10986201 Report a problem
    3/9/2021Contingent$510,000$174/sqft
    Source: MRED as distributed by MLS GRID #10986201 Report a problem
    2/9/2021Listed for sale$510,000-0.9%$174/sqft
    Source: MRED as distributed by MLS GRID #10986201 Report a problem
    5/20/2016Sold$514,500-2.9%$176/sqft
    Source: Public Record Report a problem
    4/12/2016Price change$529,900-0.9%$181/sqft
    Source: ReMax Suburban #09091478 Report a problem
    3/30/2016Price change$534,900-1.9%$183/sqft
    Source: ReMax Suburban #09091478 Report a problem
    12/5/2015Listed for sale$545,000+14.7%$186/sqft
    Source: ReMax Suburban #09091478 Report a problem
    11/11/2009Sold$475,000$162/sqft
    Source: Public Record Report a problem

    Public tax history

    YearProperty taxesTax assessment
    2024$17,087 +2.5%$198,809 +6.1%
    2023$16,663 +2%$187,414 +6%
    2022$16,342 +4%$176,839 +0.4%
    2021$15,706 +2.6%$176,152 +0.7%
    2020$15,305 +3%$174,848 +0.4%
    2019$14,852 +21.7%$174,203 +17.3%
    2018$12,209 $148,548 +2.4%
    2017$12,209 +10.5%$145,081 +4.4%
    2016$11,047 -8.5%$138,927 +6.9%
    2015$12,079 -8.3%$129,923 -15.7%
    2014$13,176 -0.2%$154,134 -0.2%
    2012$13,200 +1.7%$154,443 -11%
    2011$12,979 +17.2%$173,494 +62.1%
    2010$11,072 $107,013
    Find assessor info on the county website

    Neighborhood: 60061

    Nearby schools

    GreatSchools rating
    Get a cash offer in 3 minutes
    Find out how much your home could sell for in as little as 3 minutes with a no-obligation cash offer.
    Estimated market value
    $673,900
    Get a cash offer in 3 minutes
    Find out how much your home could sell for in as little as 3 minutes with a no-obligation cash offer.
    Estimated market value
    $673,900