Skip main navigation
Off market
Street View
  • $574,200

    1207 Cedar Crossing Ter, Midlothian, VA 23114

    5beds
    2,744sqft
    Detached
    Built in 1988
    0.47 Acres Lot
    $574,200 Zestimate®
    $209/sqft
    $3,230 Estimated rent

    Home value

    $574,200

    $545,000 - $603,000

    $3,230/mo

    Zestimate® history
    Loading
    Loading...

    Owner options

    List your home for rent

    $3,230/mo

    Rent Zestimate®

    Find your next renter with Zillow Rental Manager. Plus, with online applications, you can quickly screen prospective tenants – for free.

    Learn more

    $3,230/mo

    Rent Zestimate®

    Refinance and save

    $3,427/mo

    Est. payment

    Refinancing to a lower rate could help reduce your monthly payments and save thousands over the life of the loan.

    See today's rates

    $3,427/mo

    Est. payment

    Explore your selling options

    Work with a Zillow partner agent

    Leverage their expertise and Zillow's premium Showcase listings to get your home seen by more buyers.

    Get started

    List with your own agent

    Get your home in front of millions of buyers by listing it on Zillow.

    Learn how to do it

    Sell it yourself

    Take full control of how buyers see your home on Zillow by listing For Sale by Owner (FSBO).

    List your home

    What's special

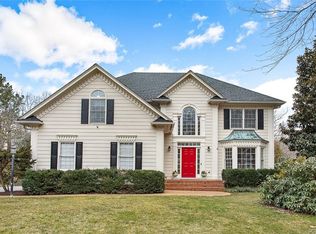
    Welcome to Cedar Crossing! This classic five bedroom Colonial home is located on a quiet cul-de-sac in a great neighborhood! Well maintained and ready to move in! So many features! Updated white kitchen cabinets and new solid surface countertops. Updated bathrooms including a gorgeous just-renovated master bathroom with a beautiful walk-in glass & tile shower, and new double vanity! Cozy family room with fireplace, formal dining room, and formal living room (currently set up as a pub & wine tasting room!) Oak floors throughout! (Family room is currently carpeted but there's hard wood underneath) There's a 2nd floor craft room with access to attic storage and the 5th bedroom. Relax in the sunny Florida room or on the large deck overlooking a private, fenced-in backyard. Two car garage with epoxy floor. Driveway repaved in 2017. New garage door 2018. Vinyl siding, new windows, and Florida room added in 2012. Nicely landscaped yard with irrigation system, and a storage shed. Home Warranty offered! Award winning Midlothian schools! No neighborhood HOA! Choice of two nearby pools to join...Evergreen or Queensmill! Convenient to shopping, restaurants, 288, and Powhite Pkwy.

    This property is off market, which means it's not currently listed for sale or rent on Zillow. This may be different from what's available on other websites or public sources.

    Facts & features

    Interior

    Bedrooms & bathrooms
    • Bedrooms: 5
    • Bathrooms: 3
    • Full bathrooms: 2
    • 1/2 bathrooms: 1
    Heating
    • Heat pump, Electric
    Cooling
    • Central
    Appliances
    • Included: Dishwasher, Range / Oven
    Features
    • Flooring: Tile, Carpet, Hardwood
    • Basement: None
    • Attic: Walk-Up
    • Has fireplace: Yes
    • Fireplace features: masonry
    Interior area
    • Total interior livable area: 2,744 sqft

    Property

    Parking
    • Parking features: Garage - Attached
    Features
    • Exterior features: Vinyl
    Lot
    • Size: 0.47 Acres
    Details
    • Parcel number: 733699174600000

    Construction

    Type & style
    • Home type: SingleFamily
    • Property subtype: Detached
    Materials
    • Wood
    • Roof: Other
    Condition
    • Year built: 1988

    Utilities & green energy

    • Sewer: Community Sewer

    Community & neighborhood

    Location
    • Region: Midlothian

    Other

    Other facts
    • New Resale: Resale (occupied at least once)
    • Property Sub Type: Detached
    • Property Type: Single Family
    • Num Cars: 2
    • Wall Type: Drywall
    • Roof: Shingled
    • Year Blt Desc: Actual
    • Heating: 2 Zoned Heat
    • Siding: Vinyl
    • Structure: Wood
    • Appl Equip: Disposal, Oven, Drop-In Range
    • Exterior: Irrigation System, Storage Shed Detached
    • Disclosures: Property
    • Attic: Walk-Up
    • Fenced: Board, Rear Only
    • Lot Description: Cul-De-Sac
    • Sewer: Community Sewer
    • Water: Community Well
    • Legal Description: CEDAR CROSSING L 12 BK D SEC 3
    • Parcel Number: 733-69-91-74-600-000

    Price history

    DateEventPrice
    4/24/2019Sold$368,000+98.9%$134/sqft
    Source: CVRMLS #1906407 Report a problem
    3/17/2000Sold$185,000$67/sqft
    Source: Public Record Report a problem

    Public tax history

    YearProperty taxesTax assessment
    2025$4,529 +12.5%$508,900 +13.8%
    2024$4,025 +8.4%$447,200 +9.6%
    2023$3,715 +5.1%$408,200 +6.3%
    2022$3,533 +6.6%$384,000 +10.1%
    2021$3,314 -2%$348,800 -2%
    2020$3,382 +17.1%$356,000 +17.1%
    2019$2,889 +3.4%$304,100 +5.3%
    2018$2,793 +5.3%$288,700 +1.2%
    2017$2,652 $285,200 +4.2%
    2016$2,652 $273,600
    2015$2,652 +3.2%$273,600 +3.2%
    2014$2,570 $265,100 +3.7%
    2013-- $255,600 +1.6%
    2012-- $251,600 +1.9%
    2011-- $247,000 -4.7%
    2010-- $259,100 -2.3%
    2009-- $265,300
    2008-- $265,300 +3.9%
    2007-- $255,300 +20.9%
    2005-- $211,100 +17.8%
    2004-- $179,200 +6.9%
    2003-- $167,600 +2.5%
    2002-- $163,500 +4.3%
    2001-- $156,800

    Find assessor info on the county website

    Neighborhood: 23114

    Nearby schools

    GreatSchools rating
    Schools provided by the listing agent
    • Elementary: Evergreen
    • Middle: Tomahawk Creek
    • High: Midlothian

    Source: The MLS. This data may not be complete. We recommend contacting the local school district to confirm school assignments for this home.

    Get a cash offer in 3 minutes
    Find out how much your home could sell for in as little as 3 minutes with a no-obligation cash offer.
    Estimated market value
    $574,200
    Get a cash offer in 3 minutes
    Find out how much your home could sell for in as little as 3 minutes with a no-obligation cash offer.
    Estimated market value
    $574,200