BEAUTIFUL NEARLY-NEW 3 BEDROOM TOWNHOME – PRICED TO SELL! Step into comfort and style with this stunning 3 bedroom, 2.5 bathroom townhome, built in November 2024 and barely lived in! With a modern open floor plan and thoughtful upgrades throughout, this home offers the perfect blend of elegance and functionality. You’ll love cooking and entertaining in the gorgeous kitchen featuring QUARTZ COUNTERTOPS, WHITE CABINETRY, TILE BACKSPLASH, a LARGE CENTER ISLAND, and STAINLESS STEEL APPLIANCES—including a GAS STOVE, BUILT-IN MICROWAVE, and REFRIGERATOR THAT CONVEYS WITH THE HOME! Enjoy soaring 9-FOOT CEILINGS ON THE MAIN FLOOR, creating a spacious feel in the HUGE LIVING AND DINING ROOM AREA WITH LVP FLOORING. A charming ARCHED OPENING invites you into the main living space, perfect for relaxing or hosting guests. Upstairs, the oversized primary suite offers a peaceful retreat with a TRAY CEILING, DOUBLE-SINK VANITY, TILE SHOWER, PRIVATE TOILET ROOM, and a SPACIOUS WALK-IN CLOSET. The convenience continues with a WALK-IN LAUNDRY ROOM, ideal for everyday living. Two more bedrooms and a full bathroom complete the 2nd floor. Additional features include a ONE-CAR GARAGE for secure parking and extra storage and WINDOW BLINDS THROUGHOUT the home providing both privacy and style from day one. Step outside to a private patio overlooking green space, perfect for morning coffee or evening unwinding. WITH THE BUILDER WARRANTY STILL IN PLACE, this move-in-ready home offers peace of mind. Don’t miss your chance to own this like-new gem. Schedule your tour today! And ASK for details on a 3-2-1 rate buy down!
Sold for $235,000
$235,000
1207 Charlotte Hill St, Piedmont, SC 29673
3beds
1,708sqft
Townhouse, Residential
Built in 2024
2,178 Square Feet Lot
$234,400 Zestimate®
$138/sqft
$1,919 Estimated rent
Home value
$234,400
$220,000 - $248,000
$1,919/mo
Zestimate® history
Owner options
List your home for rent
$1,919/mo
Rent Zestimate®
Find your next renter with Zillow Rental Manager. Plus, with online applications, you can quickly screen prospective tenants – for free.
$1,919/mo
Rent Zestimate®
Refinance and save
$1,093/mo
Est. payment
Refinancing to a lower rate could help reduce your monthly payments and save thousands over the life of the loan.
$1,093/mo
Est. payment
Explore your selling options
Work with a Zillow partner agent
Leverage their expertise and Zillow's premium Showcase listings to get your home seen by more buyers.
Get startedList with your own agent
Get your home in front of millions of buyers by listing it on Zillow.
Learn how to do itSell it yourself
Take full control of how buyers see your home on Zillow by listing For Sale by Owner (FSBO).
List your homeWhat's special
Private patioOne-car garageLarge center islandStainless steel appliancesGreen spaceGas stoveTile backsplash
Zillow last checked:
Listing updated:
Listed by:
Jill Pearce 864-608-9523,
Joy Real Estate
Bought with:
Martha Jones
Keller Williams Greenville Central
Source: Greater Greenville AOR,MLS#: 1567019
Facts & features
Interior
Bedrooms & bathrooms
- Bedrooms: 3
- Bathrooms: 3
- Full bathrooms: 2
- 1/2 bathrooms: 1
Rooms
- Room types: Laundry
Primary bedroom
- Area: 204
- Dimensions: 17 x 12
Bedroom 2
- Area: 132
- Dimensions: 11 x 12
Bedroom 3
- Area: 130
- Dimensions: 13 x 10
Primary bathroom
- Features: Double Sink, Full Bath, Shower Only, Walk-In Closet(s)
- Level: Second
Dining room
- Area: 77
- Dimensions: 11 x 7
Kitchen
- Area: 132
- Dimensions: 12 x 11
Living room
- Area: 294
- Dimensions: 21 x 14
Heating
- Forced Air, Natural Gas, Damper Controlled
Cooling
- Central Air, Electric, Damper Controlled
Appliances
- Included: Dishwasher, Disposal, Free-Standing Gas Range, Self Cleaning Oven, Refrigerator, Electric Oven, Microwave, Electric Water Heater
- Laundry: 2nd Floor, Walk-in, Electric Dryer Hookup, Laundry Room
Features
- High Ceilings, Ceiling Smooth, Tray Ceiling(s), Open Floorplan, Walk-In Closet(s), Countertops-Other, Countertops – Quartz, Pantry
- Flooring: Carpet, Luxury Vinyl
- Windows: Tilt Out Windows, Vinyl/Aluminum Trim, Window Treatments
- Basement: None
- Attic: Pull Down Stairs
- Has fireplace: No
- Fireplace features: None
Interior area
- Total structure area: 1,759
- Total interior livable area: 1,708 sqft
Property
Parking
- Total spaces: 1
- Parking features: Attached, Garage Door Opener, Concrete
- Attached garage spaces: 1
- Has uncovered spaces: Yes
Features
- Levels: Two
- Stories: 2
- Patio & porch: Patio, Front Porch
Lot
- Size: 2,178 Square Feet
- Features: Sidewalk
- Topography: Level
Details
- Parcel number: 0602070110100
Construction
Type & style
- Home type: Townhouse
- Architectural style: Contemporary,Traditional,Transitional
- Property subtype: Townhouse, Residential
Materials
- Brick Veneer, Vinyl Siding
- Foundation: Slab
- Roof: Composition
Condition
- Year built: 2024
Details
- Builder model: Carlton
- Builder name: Lennar
Utilities & green energy
- Sewer: Public Sewer
- Water: Public
- Utilities for property: Cable Available
Community & HOA
Community
- Features: Sidewalks, Lawn Maintenance, Landscape Maintenance
- Security: Smoke Detector(s)
- Subdivision: Woodmont Springs
HOA
- Has HOA: Yes
- Services included: Maintenance Structure, Insurance, Maintenance Grounds, Trash, By-Laws, Restrictive Covenants
Location
- Region: Piedmont
Financial & listing details
- Price per square foot: $138/sqft
- Date on market: 8/21/2025
- Listing terms: USDA Loan
Price history
| Date | Event | Price |
|---|---|---|
| 11/17/2025 | Sold | $235,000$138/sqft |
Source:  Greater Greenville AOR #1567019 Report a problem Greater Greenville AOR #1567019 Report a problem | ||
| 10/8/2025 | Contingent | $235,000$138/sqft |
Source: Greater Greenville AOR #1567019 Report a problem | ||
| 8/21/2025 | Listed for sale | $235,000$138/sqft |
Source: Greater Greenville AOR #1567019 Report a problem | ||
Public tax history
Tax history is unavailable.
Neighborhood: 29673
Nearby homes
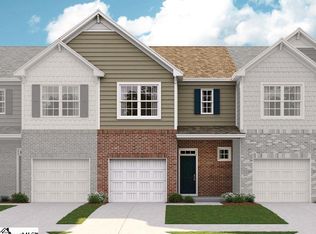
- $208,9993 bd3 ba1.6k sqft1209 Charlotte Hill St #WSG-232, Piedmont, SC 29673Sold
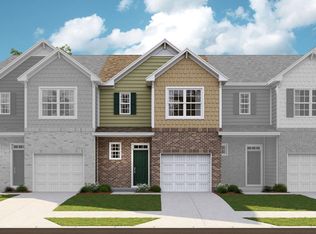
- $206,0003 bd3 ba1.7k sqft1207 Charlotte Hill St #WSG-233, Piedmont, SC 29673Sold
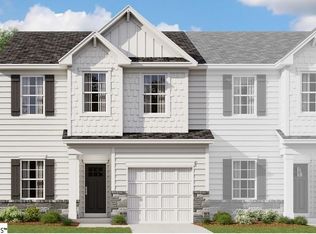
- $210,0004 bd3 ba1.9k sqft1306 Carmichael Place Wsv 236 Berkley, Piedmont, SC 29673Sold
- $213,0003 bd3 ba1.7k sqft1213 Charlotte Hill St #WSG-230, Carlton Piedmont, SC 29680Sold

- $224,9994 bd3 ba1.9k sqft1214 Charlotte Hill St #WSV-224, Piedmont, SC 29673Sold
- $209,9993 bd3 ba1.7k sqft1122 Charlotte Hill St #WSG-215, Piedmont, SC 29673Sold
- $213,9994 bd3 ba1.9k sqft1304 Carmichael Place Wsv 235 Berkley, Piedmont, SC 29673Sold
- $209,9993 bd3 ba1.6k sqft1309 Carmichael Place Wsg 244 Abbey, Piedmont, SC 29673Sold
Nearby schools
GreatSchools rating
- 7/10Sue Cleveland Elementary SchoolGrades: K-5Distance: 1.2 mi
- 5/10Woodmont Middle SchoolGrades: 6-8Distance: 0.9 mi
- 7/10Woodmont High SchoolGrades: 9-12Distance: 2.5 mi
Schools provided by the listing agent
- Elementary: Sue Cleveland
- Middle: Woodmont
- High: Woodmont
Source: Greater Greenville AOR. This data may not be complete. We recommend contacting the local school district to confirm school assignments for this home.
Get a cash offer in 3 minutes
Find out how much your home could sell for in as little as 3 minutes with a no-obligation cash offer.
Estimated market value
$234,400
Get a cash offer in 3 minutes
Find out how much your home could sell for in as little as 3 minutes with a no-obligation cash offer.
Estimated market value
$234,400
- South Carolina
- Greenville County
- Piedmont
- 29673
- 1207 Charlotte Hill St
Nearby cities
Nearby zip codes
Other Piedmont Topics
