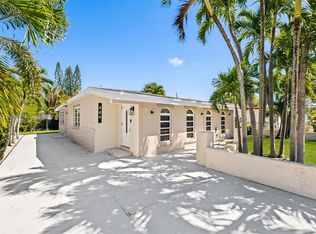
Welcome to this beautifully maintained home in the desirable Chateau Park community of Fort Lauderdale! This inviting residence features a spacious, functional floor plan filled with natural light, creating a warm and welcoming atmosphere. The open living and dining areas are perfect for entertaining or everyday living, while the well-appointed kitchen offers ample cabinetry and generous counter space for effortless meal preparation. The primary suite provides a comfortable private retreat with ample closet space, and the additional bedrooms offer flexibility for family, guests, or a home office. Step outside to a private backyard, ideal for relaxing, outdoor dining, or hosting gatherings. Conveniently located just minutes from major highways, shopping, restaurants, schools, parks, Downtown Fort Lauderdale, Las Olas Blvd, Fort Lauderdale-Hollywood International Airport, and the area's beautiful beaches, this home offers the perfect blend of comfort and convenience. Whether you're a first-time homebuyer, growing family, or investor, this property presents an outstanding opportunity. Don't miss your chance to own in one of Fort Lauderdale's most convenient neighborhoods. Schedule your private showing today and experience everything this wonderful home has to offer! Enjoy nearby entertainment, local attractions, and easy access to all that South Florida has to offer, making this an exceptional place to call home.
For sale
Price cut: $5K (8/19)
$425,000
1207 Chateau Park Dr, Fort Lauderdale, FL 33311
3beds
1,084sqft
Single Family Residence
Built in 1953
7,913 Square Feet Lot
$421,400 Zestimate®
$392/sqft
$-- HOA
What's special
Private backyardWarm and welcoming atmosphereSpacious functional floor planFilled with natural lightWell-appointed kitchenGenerous counter spaceAmple closet space
- 37 days
- 235
- 11
Zillow last checked:
Listing updated:
Listed by:
Chelsey Walters 786-859-1636,
Luxe Properties
Source: MIAMI,MLS#: A12057450 Originating MLS: A-Miami Association of REALTORS
Originating MLS: A-Miami Association of REALTORSFacts & features
Interior
Bedrooms & bathrooms
- Bedrooms: 3
- Bathrooms: 2
- Full bathrooms: 2
Heating
- Central
Cooling
- Central Air
Appliances
- Included: Dryer, Electric Range, Refrigerator, Self Cleaning Oven, Washer
Features
- Other
- Flooring: Tile
- Windows: Blinds
Interior area
- Total structure area: 1,202
- Total interior livable area: 1,084 sqft
Video & virtual tour
Property
Parking
- Parking features: Driveway, Guest
- Has uncovered spaces: Yes
Features
- Stories: 1
- Entry location: First Floor Entry
- Pool features: R30-No Pool/No Water
- Has view: Yes
- View description: Garden
Lot
- Size: 7,913 Square Feet
- Features: Less Than 1/4 Acre Lot
- Residential vegetation: Fruit Trees
Details
- Additional structures: Greenhouse
- Parcel number: 494233220730
- Zoning: RS-8
Construction
Type & style
- Home type: SingleFamily
- Property subtype: Single Family Residence
Materials
- Concrete Block Construction
- Roof: Flat Tile
Condition
- Year built: 1953
Utilities & green energy
- Sewer: Public Sewer
- Water: Municipal Water
Community & HOA
Community
- Features: Street Lights
- Security: Smoke Detector
- Subdivision: Lauderdale Manors Add Rev
HOA
- Has HOA: No
Location
- Region: Fort Lauderdale
Financial & listing details
- Price per square foot: $392/sqft
- Tax assessed value: $353,240
- Annual tax amount: $6,526
- Date on market: 7/22/2026
- Listing terms: All Cash,Conventional,FHA,VA Loan
Estimated market value
$421,400
$400,000 - $442,000
$2,179/mo
Price history
| Date | Event | Price |
|---|---|---|
| 8/19/2026 | Price change | $425,000-1.2%$392/sqft |
Source:  MIAMI #A12057450 Report a problem MIAMI #A12057450 Report a problem | ||
| 7/22/2026 | Price change | $430,000+4.9%$397/sqft |
Source: MIAMI #A12057450 Report a problem | ||
| 7/21/2026 | Price change | $410,000+3.8%$378/sqft |
Source: Owner Report a problem | ||
| 6/22/2026 | Price change | $395,000-2.5%$364/sqft |
Source: Owner Report a problem | ||
| 4/3/2026 | Listed for sale | $405,000+16.5%$374/sqft |
Source: Owner Report a problem | ||
| 1/31/2025 | Listing removed | $3,000$3/sqft |
Source: Zillow Rentals Report a problem | ||
| 11/11/2024 | Listed for rent | $3,000$3/sqft |
Source: Zillow Rentals Report a problem | ||
| 9/28/2023 | Sold | $347,500$321/sqft |
Source: MIAMI #A11421493 Report a problem | ||
| 8/18/2023 | Contingent | $347,500$321/sqft |
Source: MIAMI #A11421493 Report a problem | ||
| 8/9/2023 | Listed for sale | $347,500$321/sqft |
Source: MIAMI #A11421493 Report a problem | ||
| 7/25/2023 | Contingent | $347,500$321/sqft |
Source: MIAMI #A11421493 Report a problem | ||
| 7/18/2023 | Listed for sale | $347,500+122.8%$321/sqft |
Source: MIAMI #A11421493 Report a problem | ||
| 10/6/2017 | Sold | $156,000-10.9%$144/sqft |
Source:  BeachesMLS #F10083804 Report a problem BeachesMLS #F10083804 Report a problem | ||
| 8/30/2017 | Listed for sale | $175,000$161/sqft |
Source: RE/MAX House of Real Estate #F10083804 Report a problem | ||
Public tax history
| Year | Property taxes | Tax assessment |
|---|---|---|
| 2025 | $6,526 +1.8% | $353,240 +13.8% |
| 2024 | $6,409 +165.9% | $310,310 +127.8% |
| 2023 | $2,410 +6.8% | $136,230 +3% |
| 2022 | $2,257 +3.3% | $132,270 +3% |
| 2021 | $2,185 +1.8% | $128,420 +1.4% |
| 2020 | $2,146 +15.9% | $126,650 +2.3% |
| 2019 | $1,851 | $123,810 +1.9% |
| 2018 | $1,851 +8% | $121,510 +142.6% |
| 2017 | $1,714 -17.4% | $50,090 +2.1% |
| 2016 | $2,076 +190.6% | $49,060 +0.7% |
| 2015 | $714 +3.3% | $48,720 +0.8% |
| 2014 | $691 | $48,340 +1.5% |
| 2013 | $691 +6.6% | $47,630 -7.1% |
| 2012 | $648 -7.5% | $51,260 -27.4% |
| 2011 | $700 -0.9% | $70,570 +22.3% |
| 2010 | $707 +4.3% | $57,680 +2.7% |
| 2009 | $677 +0.6% | $56,170 +0.1% |
| 2008 | $673 -0.8% | $56,120 +3% |
| 2007 | $679 -4.9% | $54,490 +2.5% |
| 2006 | $713 | $53,170 +3% |
| 2005 | -- | $51,630 +3% |
| 2004 | $715 +9.3% | $50,130 +1.9% |
| 2003 | $654 +5.6% | $49,200 +2.4% |
| 2002 | $620 +3.5% | $48,050 +1.6% |
| 2001 | $599 +5.6% | $47,300 |
| 2000 | $567 | -- |
Find assessor info on the county website
Monthly payment
Est. payment
Payment breakdown
Explore the cost of this home by adjusting the details. Changes won't be saved.Climate risks
Neighborhood: Lauderdale Manors
Nearby schools
Schools provided by the listing agent
- Elementary: Sunland Park
- Middle: William Dandy
- High: Dillard High
Source: MIAMI. This data may not be complete. We recommend contacting the local school district to confirm school assignments for this home.
- $404,2003 bd2 ba901 sqft1213 Chateau Park Dr, Fort Lauderdale, FL 33311Off Market
- $359,9002 bd1 ba720 sqft1203 Chateau Park Dr, Fort Lauderdale, FL 33311Off Market
- $338,3002 bd2 ba1k sqft1219 Chateau Park Dr, Fort Lauderdale, FL 33311Off Market
- $423,5004 bd2 ba720 sqft1111 NW 12th St, Fort Lauderdale, FL 33311Off Market
Similar homes
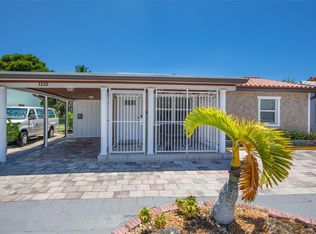
- $429,9993 bd2 ba1.2k sqftLincoln Park Sixth Add, Fort Lauderdale, FL 33311For Sale
 MLS ID #A11984260, Ashleay Vesper, One Sotheby's International Realty. MIAMI
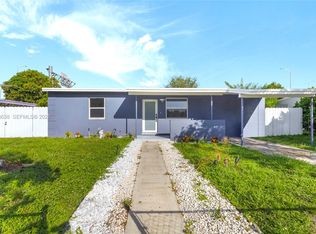
 - $450,0003 bd2 ba1.1k sqftProgresso, Fort Lauderdale, FL 33311For Sale
 MLS ID #A12045366, Sonia White, Canvas Real Estate. MIAMI
 - $475,0003 bd2 ba960 sqftLauderdale Manor, Fort Lauderdale, FL 33311For Sale
 MLS ID #A12068638, Rubi Rodriguez, Reign Realty LLC. MIAMI
 - $445,9003 bd2 ba1.4k sqftDorsey Park 4th Add, Fort Lauderdale, FL 33311For Sale
 MLS ID #A12044027, LaToya London, Elite Realty Partners, Inc.. MIAMI
 - $375,0003 bd1 ba1k sqftLarkdale Unit 6, Fort Lauderdale, FL 33311For SaleMLS ID #A12071946, Vanessa Cassis, Keller Williams Elite Properties. MIAMI
- $499,9003 bd2 ba1.2k sqftFairfax Brolliar Add Sec, Fort Lauderdale, FL 33312For SaleMLS ID #A12077519, Laurie Spector, Compass Florida, LLC. MIAMI
- $529,9003 bd2 ba1k sqftNew Browardale, Lauderhill, FL 33311For SaleMLS ID #A12053073, Juan Rivero, Grand Realty of America, Corp.. MIAMI
- $429,0003 bd1 ba1.1k sqftSunrise Golf Village Sec, Sunrise, FL 33313For SaleMLS ID #A12035655, Vladimir Kovrizhnykh, Miami Homes, LLC.. MIAMI
- $499,0004 bd2 ba1k sqftBrendale Heights, Fort Lauderdale, FL 33312For SaleMLS ID #A12045629, Carlos Rivero, RE/MAX Advance Realty II. MIAMI
- $462,5003 bd2 ba1.4k sqftCity View Townhomes, Fort Lauderdale, FL 33311For SaleMLS ID #A12004994, Matthew Weiner PA, Keller Williams Dedicated Professionals. MIAMI
- $429,9003 bd2 ba1.2k sqftBroadview Country Club Es, North Lauderdale, FL 33068For SaleMLS ID #A12029404, Odalys Luis, JPM Realty Advisors, LLC. MIAMI
- $429,0004 bd2 ba1.2k sqftEsquire Lake Estates Sec, Pompano Beach, FL 33069For SaleMLS ID #A12062485, Melanie Aguilera, Top Tier International Realty, LLC.. MIAMI
- $500,0003 bd2 ba1.2k sqftLakeway Addition, Fort Lauderdale, FL 33315For SaleMLS ID #A11998479, Angelica Quintero, Condos and Homes Florida. MIAMI
- $420,0003 bd2 ba1.2k sqftMainlands Of Tamarac Lake, Fort Lauderdale, FL 33321For SaleMLS ID #A12069157, Zubeda Mukati, Compass Florida, LLC. MIAMI
- $470,0003 bd2 ba1.4k sqftOriole Estates Sec 1, Lauderdale Lakes, FL 33309For SaleMLS ID #A12070831, Makayla Michel, Blue Realty Team, LLC. MIAMI
- $425,0003 bd2 ba1.2k sqftCollier City, Pompano Beach, FL 33069For SaleMLS ID #A12058168, Sorty Mejia, LoKation. MIAMI
- $435,0003 bd2 ba1.2k sqftBroadview Country Club Es, Pompano Beach, FL 33068For SaleMLS ID #A12029686, Crystal Bond PA, LoKation. MIAMI
- $495,0003 bd2 ba1.1k sqftBreezyway Manor, Fort Lauderdale, FL 33312For SaleMLS ID #A12034602, Rosa Jacquelin, LPT Realty, LLC. MIAMI
- $480,0003 bd2 ba1.3k sqftPlayland Isles, Dania Beach, FL 33314For SaleMLS ID #A12061312, Diana Carolina Angel, Zafira Realty Group. MIAMI
- $525,0003 bd2 ba1.3k sqftLauderdale Park 6-33 1/2, Fort Lauderdale, FL 33305For SaleMLS ID #A12045171, Desiree Avila, Avila Real Estate LLC. MIAMI
