Rare cul-de-sac opportunity in the highly sought-after Reservation neighborhood! This single-story mid-century modern features 4 Bedrooms, 2 Bathrooms, 2 Living Areas, a Sunroom, 2 Dining Areas, and great storage throughout. Its versatile layout is ideal for remodeling, or take advantage of the spacious lot to build your custom dream home. Lovingly maintained by the same owner since 1978, the home is built on a desirable pier and beam foundation. Enjoy the neighborhood’s strong sense of community, nearby parks, top-rated Mohawk Elementary and Pearce High School, plus convenient access to shopping, dining, and major highways.
Sold
Price Unknown
1207 Cherokee Pl, Richardson, TX 75080
4beds
2,156sqft
Single Family Residence
Built in 1962
0.3 Acres Lot
$476,100 Zestimate®
$--/sqft
$3,248 Estimated rent
Home value
$476,100
$433,000 - $524,000
$3,248/mo
Zestimate® history
Owner options
List your home for rent
$3,248/mo
Rent Zestimate®
Find your next renter with Zillow Rental Manager. Plus, with online applications, you can quickly screen prospective tenants – for free.
$3,248/mo
Rent Zestimate®
Refinance and save
Refinancing to a lower rate could help reduce your monthly payments and save thousands over the life of the loan.
Explore your selling options
Work with a Zillow partner agent
Leverage their expertise and Zillow's premium Showcase listings to get your home seen by more buyers.
Get startedList with your own agent
Get your home in front of millions of buyers by listing it on Zillow.
Learn how to do itSell it yourself
Take full control of how buyers see your home on Zillow by listing For Sale by Owner (FSBO).
List your homeWhat's special
Single-story mid-century modernSpacious lotCul-de-sac opportunityVersatile layout
Zillow last checked:
Listing updated:
Listed by:
Natalie Martin 0797167 972-978-9187,
Call It Closed International, 833-242-7007
Bought with:
Non-Mls Member
NON MLS
Source: NTREIS,MLS#: 21003023
Facts & features
Interior
Bedrooms & bathrooms
- Bedrooms: 4
- Bathrooms: 2
- Full bathrooms: 2
Primary bedroom
- Features: Ceiling Fan(s), En Suite Bathroom, Walk-In Closet(s)
- Level: First
- Dimensions: 17 x 14
Bedroom
- Features: Ceiling Fan(s)
- Level: First
- Dimensions: 13 x 11
Bedroom
- Features: Ceiling Fan(s)
- Level: First
- Dimensions: 15 x 11
Bedroom
- Features: Ceiling Fan(s)
- Level: First
- Dimensions: 11 x 10
Primary bathroom
- Features: Built-in Features, En Suite Bathroom, Tile Counters
- Level: First
- Dimensions: 9 x 7
Breakfast room nook
- Level: First
- Dimensions: 10 x 10
Dining room
- Level: First
- Dimensions: 12 x 10
Other
- Features: Built-in Features, Tile Counters
- Level: First
- Dimensions: 9 x 8
Kitchen
- Features: Built-in Features, Eat-in Kitchen, Galley Kitchen, Pantry
- Level: First
- Dimensions: 13 x 9
Living room
- Features: Built-in Features, Ceiling Fan(s), Fireplace
- Level: First
- Dimensions: 23 x 16
Living room
- Level: First
- Dimensions: 16 x 14
Sunroom
- Level: First
- Dimensions: 14 x 12
Heating
- Central
Cooling
- Central Air, Ceiling Fan(s)
Appliances
- Included: Some Gas Appliances, Built-In Gas Range, Dishwasher, Electric Oven, Disposal, Microwave, Plumbed For Gas
- Laundry: Electric Dryer Hookup, Laundry in Utility Room
Features
- Built-in Features, Chandelier, Eat-in Kitchen, Pantry, Paneling/Wainscoting, Cable TV, Walk-In Closet(s)
- Flooring: Brick, Carpet
- Windows: Skylight(s), Window Coverings
- Has basement: No
- Number of fireplaces: 1
- Fireplace features: Gas Starter, Living Room
Interior area
- Total interior livable area: 2,156 sqft
Property
Parking
- Total spaces: 2
- Parking features: Garage Faces Front, Garage, Garage Door Opener
- Attached garage spaces: 2
Features
- Levels: One
- Stories: 1
- Patio & porch: Front Porch, Patio, Covered
- Pool features: None
- Fencing: Brick,Chain Link
Lot
- Size: 0.3 Acres
- Features: Cul-De-Sac, Landscaped, Many Trees
- Residential vegetation: Cleared
Details
- Additional structures: Gazebo
- Parcel number: 42190501530030000
Construction
Type & style
- Home type: SingleFamily
- Architectural style: Traditional,Detached
- Property subtype: Single Family Residence
Materials
- Brick
- Foundation: Pillar/Post/Pier
- Roof: Composition
Condition
- Year built: 1962
Utilities & green energy
- Sewer: Public Sewer
- Water: Public
- Utilities for property: Electricity Available, Electricity Connected, Natural Gas Available, Phone Available, Sewer Available, Separate Meters, Water Available, Cable Available
Community & HOA
Community
- Features: Playground, Tennis Court(s), Curbs, Sidewalks
- Security: Smoke Detector(s)
- Subdivision: Richardson Heights Estates
HOA
- Has HOA: No
Location
- Region: Richardson
Financial & listing details
- Tax assessed value: $513,490
- Annual tax amount: $3,066
- Date on market: 8/1/2025
- Cumulative days on market: 20 days
- Listing terms: Cash,Conventional
- Exclusions: None
- Electric utility on property: Yes
Price history
| Date | Event | Price |
|---|---|---|
| 9/26/2025 | Sold | -- |
Source: NTREIS #21003023 Report a problem | ||
| 8/29/2025 | Pending sale | $550,000$255/sqft |
Source: NTREIS #21003023 Report a problem | ||
| 8/22/2025 | Contingent | $550,000$255/sqft |
Source: NTREIS #21003023 Report a problem | ||
| 8/1/2025 | Listed for sale | $550,000$255/sqft |
Source: NTREIS #21003023 Report a problem | ||
Public tax history
| Year | Property taxes | Tax assessment |
|---|---|---|
| 2025 | $3,066 +10.5% | $513,490 |
| 2024 | $2,775 +6.6% | $513,490 +17.9% |
| 2023 | $2,603 +0.3% | $435,590 |
| 2022 | $2,596 +3% | $435,590 +24.5% |
| 2021 | $2,521 +11% | $350,000 |
| 2020 | $2,270 +13.3% | $350,000 |
| 2019 | $2,003 +7.1% | $350,000 +9.1% |
| 2018 | $1,870 -36.4% | $320,790 +34.6% |
| 2017 | $2,938 -2.4% | $238,340 |
| 2016 | $3,009 +6.1% | $238,340 +6.4% |
| 2015 | $2,835 | $224,020 +14.3% |
| 2014 | $2,835 | $195,920 |
| 2013 | -- | -- |
| 2012 | -- | -- |
| 2011 | -- | -- |
| 2010 | -- | -- |
| 2009 | -- | -- |
| 2008 | -- | -- |
| 2007 | -- | -- |
| 2005 | -- | -- |
| 2004 | -- | -- |
| 2003 | -- | -- |
| 2002 | -- | -- |
| 2001 | -- | -- |
Find assessor info on the county website
Neighborhood: Reservation
Nearby homes
- $635,8004 bd2 ba2.4k sqft1209 Cherokee Pl, Richardson, TX 75080Off Market
- $870,5004 bd2 ba2.6k sqft1205 Cherokee Pl, Richardson, TX 75080Off Market
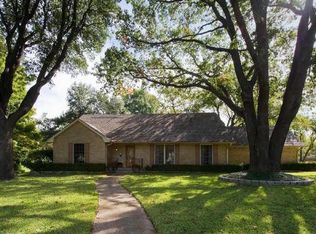
- $572,6003 bd2 ba2.1k sqft1211 Cherokee Pl, Richardson, TX 75080Off Market
- $535,0003 bd2 ba1.9k sqft1208 Cherokee Pl, Richardson, TX 75080Off Market
- $888,4004 bd2 ba2.7k sqft1204 Cherokee Pl, Richardson, TX 75080Off Market
- $1,670,6005 bd5 ba4.2k sqft1206 Cherokee Pl, Richardson, TX 75080Off Market
- $682,9003 bd3 ba3.1k sqft1 Briarwood Cir, Richardson, TX 75080Off Market
- $418,1003 bd2 ba1.5k sqft1012 Glen Cove Dr, Richardson, TX 75080Off Market
Nearby schools
GreatSchools rating
- 10/10Mohawk Elementary SchoolGrades: K-6Distance: 0.7 mi
- 6/10Richardson North Junior High SchoolGrades: 7-8Distance: 1.3 mi
- 6/10Pearce High SchoolGrades: 9-12Distance: 0.8 mi
Schools provided by the listing agent
- Elementary: Mohawk
- High: Pearce
- District: Richardson ISD
Source: NTREIS. This data may not be complete. We recommend contacting the local school district to confirm school assignments for this home.
Get a cash offer in 3 minutes
Find out how much your home could sell for in as little as 3 minutes with a no-obligation cash offer.
Estimated market value
$476,100
Get a cash offer in 3 minutes
Find out how much your home could sell for in as little as 3 minutes with a no-obligation cash offer.
Estimated market value
$476,100
- Texas
- Dallas County
- Richardson
- 75080
- Reservation
- 1207 Cherokee Pl
