Skip main navigation
Sold for $2,700,000
  • $2,700,000

    1207 Clearwater Farm Trl, Chapel Hill, NC 27517

    5beds
    4,593sqft
    Single Family Residence, Residential
    Built in 2019
    10.5 Acres Lot
    $2,896,500 Zestimate®
    $588/sqft
    $6,770 Estimated rent

    Home value

    $2,896,500

    $2.61M - $3.27M

    $6,770/mo

    Zestimate® history
    Loading
    Loading...

    Owner options

    List your home for rent

    $6,770/mo

    Rent Zestimate®

    Find your next renter with Zillow Rental Manager. Plus, with online applications, you can quickly screen prospective tenants – for free.

    Learn more

    $6,770/mo

    Rent Zestimate®

    Refinance and save

    $16,052/mo

    Est. payment

    Refinancing to a lower rate could help reduce your monthly payments and save thousands over the life of the loan.

    See today's rates

    $16,052/mo

    Est. payment

    Explore your selling options

    Work with a Zillow partner agent

    Leverage their expertise and Zillow's premium Showcase listings to get your home seen by more buyers.

    Get started

    List with your own agent

    Get your home in front of millions of buyers by listing it on Zillow.

    Learn how to do it

    Sell it yourself

    Take full control of how buyers see your home on Zillow by listing For Sale by Owner (FSBO).

    List your home

    What's special

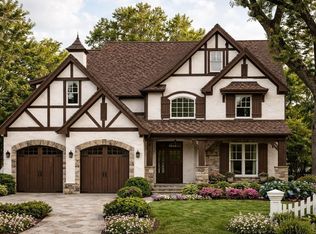
    Welcome to this stunning, solar 10 acre estate on a bluff just minutes from UNC. Surrounded by lush greenery, rolling hills, and the tranquil sounds of nature, this 10-acre estate promises a lifestyle of unparalleled luxury and endless potential. Whether you're seeking a peaceful retreat, a working equestrian facility, or a captivating palette for your next chapter this home allows your dreams to unfold. This exquisite residence offers 5 bedrooms and 6.5 bathrooms and accessible apartment with separate entrance/screened porch. The soaring ceilings and bright natural light provide ample space and luxury for the discerning homeowner. Stunning screen porch leads to flagstone patio surrounding the saltwater pool. Spacious bedrooms with ensuite baths. Chefs eat in kitchen with stunning quartz island Sound proof media room. Smart house controls - designed by tech executives with an eye for smart design. Curated gardens, Pergola, Workshop and outdoor Volleyball Court! (Did someone say Pickleball??) Beyond the house, the estate extends to the lower grounds, where a charming barn awaits, offering endless possibilities for equestrian pursuits, guest house, yoga studio or arts space. The lower grounds have an abundance of multi-use potential. It includes a four- stall barn, with a sealed tack/feed room and a bathing stall. There are 2 other buildings that could be used for storage, woodworking or modified into chicken coops. There are approximately 2 acres that are cleared and could be fenced in to create a small pasture. This space is also ideal for a large garden, a greenhouse structure or just open space to be used for outdoor activities. The current homeowners have enjoyed large bonfire gatherings, Y-Guides/Princesses camping activities, a mountain bike skills track and many a summer night of kickball, capture the flag and wiffle ball games. The separate entrance to the lower area also makes it perfect to be leased out for horse boarding or other uses without entering your personal space. Ready to start a vintage car collection? Start right here! 6500+ square feet of working properties surround the gated pastures. 10 minutes to downtown Chapel Hill, less to UNC and Southern Village. Nationally recognized Chapel Hill schools: Scroggs, Culbreth MS and Carrboro HS.

    Zillow last checked:

    Listing updated:

    Listed by:

    Laura Morgan 919-624-4946,

    Compass -- Chapel Hill - Durham

    Bought with:

    Bill Stevenson, 270112

    Compass -- Chapel Hill - Durham

    Source: Doorify MLS,MLS#: 10013412MLS Logo

    Facts & features

    Interior

    Bedrooms & bathrooms
    • Bedrooms: 5
    • Bathrooms: 7
    • Full bathrooms: 6
    • 1/2 bathrooms: 1
    Heating
    • Active Solar
    Cooling
    • Central Air, Heat Pump, Zoned
    Appliances
    • Included: Built-In Gas Oven, Dryer, Smart Appliance(s), Stainless Steel Appliance(s), Tankless Water Heater
    • Laundry: Laundry Room
    Features
    • Apartment/Suite, Bathtub Only, Bathtub/Shower Combination, Bookcases, Breakfast Bar, Cathedral Ceiling(s), Ceiling Fan(s), Central Vacuum, Eat-in Kitchen, High Ceilings, Kitchen Island, Kitchen/Dining Room Combination, Open Floorplan, Quartz Counters, Recessed Lighting
    • Flooring: Carpet, Hardwood, Marble, Slate, Stone
    • Basement: Apartment, Heated, Walk-Out Access
    • Number of fireplaces: 2
    • Fireplace features: Gas Log
    Interior area
    • Total structure area: 4,593
    • Total interior livable area: 4,593 sqft
    • Finished area above ground: 3,562
    • Finished area below ground: 1,031

    Property

    Parking
    • Total spaces: 8
    • Parking features: Attached Carport, Circular Driveway
    • Attached garage spaces: 4
    • Carport spaces: 1
    • Covered spaces: 5
    • Uncovered spaces: 3
    Accessibility
    • Accessibility features: Accessible Full Bath, Accessible Kitchen, Electronic Environmental Controls, Smart Technology
    Features
    • Levels: Tri-Level
    • Patio & porch: Front Porch, Screened
    • Exterior features: Fenced Yard, Garden, Private Entrance, Smart Camera(s)/Recording, Smart Light(s)
    • Pool features: Fiberglass, Outdoor Pool, Salt Water, Waterfall
    • Has view: Yes
    Lot
    • Size: 10.5 Acres
    • Features: Back Yard, Bluff, Wooded
    Details
    • Additional structures: Barn(s), Pergola, Shed(s), Workshop
    • Parcel number: 9787707596
    • Special conditions: Standard
    • Horses can be raised: Yes

    Construction

    Type & style
    • Home type: SingleFamily
    • Architectural style: Farmhouse, Traditional
    • Property subtype: Single Family Residence, Residential
    Materials
    • Fiber Cement, Spray Foam Insulation, Stone
    • Foundation: Stone, Other
    • Roof: Shingle
    Condition
    • New construction: No
    • Year built: 2019
    • Major remodel year: 2019

    Utilities & green energy

    • Sewer: Septic Tank
    • Water: Well

    Community & HOA

    Community
    • Subdivision: Not in a Subdivision
    HOA
    • Has HOA: No
    • Amenities included: Basketball Court, Pool, Spa/Hot Tub, Stable(s), Trail(s), Workshop Area
    Location
    • Region: Chapel Hill

    Financial & listing details

    • Price per square foot: $588/sqft
    • Tax assessed value: $2,651,000
    • Annual tax amount: $13,236
    • Date on market: 3/23/2024

    Price history

    DateEventPrice
    8/14/2024Sold$2,700,000-6.9%$588/sqft
    Source: Doorify MLS #10013412 Report a problem
    7/10/2024Pending sale$2,900,000$631/sqft
    Source: Doorify MLS #10013412 Report a problem
    4/29/2024Price change$2,900,000-9.4%$631/sqft
    Source: Doorify MLS #10013412 Report a problem
    2/28/2024Listed for sale$3,200,000$697/sqft
    Source: Doorify MLS #10013412 Report a problem

    Public tax history

    YearProperty taxesTax assessment
    2025$23,684 +74.9%$2,651,000 +135.1%
    2024$13,544 +2.3%$1,127,600
    2023$13,237 +2.5%$1,127,600
    2022$12,909 +2%$1,127,600
    2021$12,655 +0.9%$1,127,600 +7.1%
    2020$12,540 $1,052,700
    Find assessor info on the county website

    Neighborhood: 27517

    Nearby schools

    GreatSchools rating
    Schools provided by the listing agent
    • Elementary: CH/Carrboro - Mary Scroggs
    • Middle: CH/Carrboro - Grey Culbreth
    • High: CH/Carrboro - Carrboro

    Source: Doorify MLS. This data may not be complete. We recommend contacting the local school district to confirm school assignments for this home.

    Get a cash offer in 3 minutes
    Find out how much your home could sell for in as little as 3 minutes with a no-obligation cash offer.
    Estimated market value
    $2,896,500
    Get a cash offer in 3 minutes
    Find out how much your home could sell for in as little as 3 minutes with a no-obligation cash offer.
    Estimated market value
    $2,896,500