Experience Hill Country living in beautiful Blanco, Texas! This home has privacy, is NOT in a subdivision, has NO restrictions, NO HOA, and offers 4 bedrooms, 2-1/2 baths and a 2,541 square foot home on 4.6 fully fenced oak-studded acres with some pasture and no adjoining houses. Relax and enjoy views of adjacent ranchland with animals and Hill Country surroundings from either your front porch or from the east-facing tree-shaded 600+/- sq. ft. rear deck. Inside, enjoy this home's rustic charm - hardwood floors in the living room, Saltillo tile in the kitchen and dining area, and a striking floor-to-ceiling stone wood/gas fireplace. The layout includes two bedrooms downstairs, including a generous primary suite, and two large bedrooms upstairs. The kitchen offers granite countertops, abundant cabinetry, stainless steel appliances, gas range, disposal, and a picture-perfect view of the deck, pool, hot-tub, pastures, and morning sunshine. The garage is also air-conditioned & heated, designed to be a flex room/"she shed" for additional entertaining. This space (22x22) is not included in the total square footage. Step outside to your private oasis with an in-ground Gary pool, oversized deck, hot tub, complete with plenty of wildlife for your viewing. The property also includes a 2 car carport, large livestock barn 36x36 plus 12 ft. side-shed, also an RV 24x40 barn/workshop (both buildings have water and electric), a private well, and three access gates-including one with an automatic opener for easy RV or equipment entry. Also two auxiliary storage buildings, 8x12 and 12x36. Located just 10 minutes from the Blanco River and downtown Blanco, this peaceful retreat offers quick commutes to both Austin and San Antonio, and just 20 minutes from Luckenbach! Don't miss your opportunity to own breathtaking acreage with functionality, wildlife, and timeless Hill Country views.
Sold
Price Unknown
1207 Cottonwood Trl, Blanco, TX 78606
4beds
2,541sqft
Single Family Residence
Built in 1992
4.59 Acres Lot
$954,600 Zestimate®
$--/sqft
$2,918 Estimated rent
Home value
$954,600
Estimated sales range
Not available
$2,918/mo
Zestimate® history
Owner options
List your home for rent
$2,918/mo
Rent Zestimate®
Find your next renter with Zillow Rental Manager. Plus, with online applications, you can quickly screen prospective tenants – for free.
$2,918/mo
Rent Zestimate®
Refinance and save
Refinancing to a lower rate could help reduce your monthly payments and save thousands over the life of the loan.
Explore your selling options
Work with a Zillow partner agent
Leverage their expertise and Zillow's premium Showcase listings to get your home seen by more buyers.
Get startedList with your own agent
Get your home in front of millions of buyers by listing it on Zillow.
Learn how to do itSell it yourself
Take full control of how buyers see your home on Zillow by listing For Sale by Owner (FSBO).
List your homeWhat's special
Hot tubRustic charmIn-ground gary poolAuxiliary storage buildingsHardwood floorsLarge livestock barnStainless steel appliances
Zillow last checked:
Listing updated:
Listed by:
Halvin Gahm TREC #727659 (210) 994-0050,
Keller Williams Boerne
Source: LERA MLS,MLS#: 1869798
Facts & features
Interior
Bedrooms & bathrooms
- Bedrooms: 4
- Bathrooms: 3
- Full bathrooms: 2
- 1/2 bathrooms: 1
Primary bedroom
- Features: Split, Walk-In Closet(s), Multi-Closets, Ceiling Fan(s), Full Bath
- Area: 255
- Dimensions: 15 x 17
Bedroom 2
- Area: 165
- Dimensions: 15 x 11
Bedroom 3
- Area: 192
- Dimensions: 16 x 12
Bedroom 4
- Area: 225
- Dimensions: 15 x 15
Primary bathroom
- Features: Shower Only, Separate Vanity
- Area: 210
- Dimensions: 15 x 14
Dining room
- Area: 168
- Dimensions: 12 x 14
Kitchen
- Area: 182
- Dimensions: 13 x 14
Living room
- Area: 306
- Dimensions: 17 x 18
Heating
- Central, Propane Owned
Cooling
- Two Central, Other
Appliances
- Included: Self Cleaning Oven, Microwave, Range, Gas Cooktop, Dishwasher, Plumbed For Ice Maker, Vented Exhaust Fan, Gas Water Heater, Propane Water Heater
- Laundry: Main Level, Laundry Room, Washer Hookup, Dryer Connection
Features
- Two Living Area, Separate Dining Room, Breakfast Bar, Utility Room Inside, Secondary Bedroom Down, 1st Floor Lvl/No Steps, High Ceilings, Open Floorplan, High Speed Internet, Walk-In Closet(s), Master Downstairs, Ceiling Fan(s), Solid Counter Tops
- Flooring: Carpet, Saltillo Tile, Wood, Vinyl, Painted/Stained
- Windows: Double Pane Windows
- Has basement: No
- Number of fireplaces: 1
- Fireplace features: One, Living Room, Wood Burning, Gas Starter, Stone/Rock/Brick
Interior area
- Total structure area: 2,541
- Total interior livable area: 2,541 sqft
Property
Parking
- Total spaces: 4
- Parking features: Two Car Garage, Detached, Two Car Carport, RV/Boat Parking, Bus/RV Garage
- Garage spaces: 2
- Carport spaces: 2
- Covered spaces: 4
Accessibility
- Accessibility features: 2+ Access Exits, Level Lot, Level Drive, First Floor Bath, Full Bath/Bed on 1st Flr, First Floor Bedroom, Stall Shower
Features
- Levels: Two
- Stories: 2
- Patio & porch: Covered, Deck
- Has private pool: Yes
- Pool features: In Ground
- Has spa: Yes
- Spa features: Heated
- Fencing: Ranch Fence
- Has view: Yes
- View description: County VIew
Lot
- Size: 4.59 Acres
- Features: 2 - 5 Acres, Ag Exempt, Hunting Permitted, Wooded, Secluded, Level
- Residential vegetation: Mature Trees, Partially Wooded, Mature Trees (ext feat)
Details
- Additional structures: Shed(s), Workshop
- Parcel number: 8810018244001
- Horses can be raised: Yes
- Horse amenities: Barn
Construction
Type & style
- Home type: SingleFamily
- Architectural style: Texas Hill Country
- Property subtype: Single Family Residence
Materials
- 4 Sides Masonry, Stone, Wood Siding
- Foundation: Slab
- Roof: Metal
Condition
- Pre-Owned
- New construction: No
- Year built: 1992
Utilities & green energy
- Electric: PEC
- Gas: Propane
- Sewer: Septic, Septic
- Water: Private Well, Private Well
- Utilities for property: Private Garbage Service
Community & HOA
Community
- Features: None
- Security: Smoke Detector(s), Security System Owned, Prewired
- Subdivision: N/A
Location
- Region: Blanco
Financial & listing details
- Tax assessed value: $611,280
- Annual tax amount: $7,815
- Date on market: 5/24/2025
- Cumulative days on market: 77 days
- Listing terms: Conventional,FHA,VA Loan,1st Seller Carry,TX Vet,Cash,Other
- Road surface type: Paved
Price history
| Date | Event | Price |
|---|---|---|
| 9/3/2025 | Sold | -- |
Source:  LERA MLS #1869798 Report a problem LERA MLS #1869798 Report a problem | ||
| 8/8/2025 | Pending sale | $995,000$392/sqft |
Source: LERA MLS #1869798 Report a problem | ||
| 7/30/2025 | Contingent | $995,000$392/sqft |
Source: LERA MLS #1869798 Report a problem | ||
| 5/24/2025 | Listed for sale | $995,000+237.3%$392/sqft |
Source: LERA MLS #1869798 Report a problem | ||
| 8/22/2010 | Listing removed | $295,000$116/sqft |
Source: Dawn DeLaurentis #89067732 Report a problem | ||
| 7/22/2010 | Listed for sale | $295,000$116/sqft |
Source: Dawn DeLaurentis #89067732 Report a problem | ||
| 10/28/2009 | Sold | -- |
Source: LERA MLS #793878 Report a problem | ||
| 9/26/2009 | Price change | $295,000+2.5%$116/sqft |
Source: RE/MAX Genesis #793878 Report a problem | ||
| 9/20/2009 | Price change | $287,900-2.4%$113/sqft |
Source: RE/MAX Genesis #793878 Report a problem | ||
| 8/2/2009 | Price change | $295,000+5.4%$116/sqft |
Source: RE/MAX Genesis #793878 Report a problem | ||
| 4/25/2009 | Price change | $280,000-35.6%$110/sqft |
Source: RE/MAX Genesis Report a problem | ||
| 4/3/2009 | Listed for sale | $435,000$171/sqft |
Source: Listhub #3687853 Report a problem | ||
Public tax history
| Year | Property taxes | Tax assessment |
|---|---|---|
| 2025 | -- | $611,280 |
| 2024 | $7,938 +52.7% | $611,280 +22.5% |
| 2023 | $5,197 -10.6% | $499,207 +15.6% |
| 2022 | $5,816 | $431,845 +8.7% |
| 2021 | -- | $397,280 +8.5% |
| 2020 | -- | $366,110 +11.7% |
| 2017 | -- | $327,700 +3.4% |
| 2016 | -- | $316,920 |
| 2015 | -- | $316,920 +0.4% |
| 2014 | -- | $315,580 +6.3% |
| 2012 | -- | $296,930 -0.4% |
| 2011 | -- | $298,000 -7.6% |
| 2010 | -- | $322,590 +8% |
| 2009 | -- | $298,650 -0.5% |
| 2008 | -- | $300,230 +3.7% |
| 2007 | -- | $289,490 |
Find assessor info on the county website
Neighborhood: 78606
Nearby homes
- $877,7004 bd3 ba2.5k sqft1207 Cottonwood Rd, Blanco, TX 78606Off Market
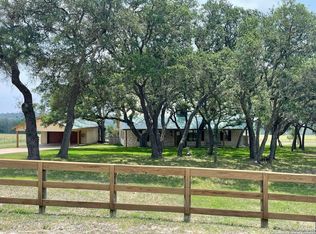
- $125,980-- bd-- ba2.4k sqft1391 Cottonwood Trl, BLANCO, TX 78606Off Market
- $1,485,100-- bd1 ba700 sqft1391 Cottonwood Rd, Blanco, TX 78606Off Market
- $2,394,450-- bd2 ba882 sqft356 Los Robles Ln, Blanco, TX 78606Off Market
- $3,627,220-- bd2 ba508 sqft1260 Cottonwood Rd, Blanco, TX 78606Off Market
- $262,300-- bd-- ba1.2k sqft1260 Cottonwood Rd, Blanco, TX 78606Off Market
- $2,575,540-- bd1 ba1.6k sqft564 Cottonwood Rd, Round Mountain, TX 78606Off Market
- $3,079,3002 bd1 ba-- sqft242 Model T Rd, Blanco, TX 78606For Sale
Nearby schools
GreatSchools rating
- 6/10Blanco Elementary SchoolGrades: PK-5Distance: 4.2 mi
- 6/10Blanco Middle SchoolGrades: 6-8Distance: 3.7 mi
- 8/10Blanco High SchoolGrades: 9-12Distance: 4 mi
Schools provided by the listing agent
- Elementary: Blanco
- Middle: Blanco
- High: Blanco
- District: Blanco
Source: LERA MLS. This data may not be complete. We recommend contacting the local school district to confirm school assignments for this home.
Get a cash offer in 3 minutes
Find out how much your home could sell for in as little as 3 minutes with a no-obligation cash offer.
Estimated market value
$954,600
Get a cash offer in 3 minutes
Find out how much your home could sell for in as little as 3 minutes with a no-obligation cash offer.
Estimated market value
$954,600
- Texas
- Blanco County
- Blanco
- 78606
- 1207 Cottonwood Trl
Nearby cities
Nearby zip codes
Other Blanco Topics
