**MUST SEE VIDEO TOUR** Welcome to 1207 Country Path, a beautifully updated one-story home offering 1,983 sq. ft. of well-designed living space on a generous 0.26-acre lot. With 4 bedrooms and 2 bathrooms, this home blends style, functionality, and an unbeatable location. Inside, step through the small foyer into the spacious living room, where vaulted ceilings and a white brick gas fireplace create a warm and inviting atmosphere. To the left, the formal dining room, featuring elegant front-facing bay windows, flows seamlessly into an additional sitting area-perfect for relaxing or entertaining. The galley-style kitchen features ample cabinetry, a smooth electric cooktop, dual ovens, and a designated area for informal dining by a charming bay window. A separate storage room with a pantry closet, granite countertops, and space for a second fridge adds convenience, while the updated utility room includes custom cabinetry, additional storage, and another granite countertop. The primary suite is a private retreat, offering a walk-in closet, sliding glass doors to the backyard, and an ensuite bath with a walk-in shower and granite countertops. Three additional bedrooms, located down the main hallway to the right of the entryway, feature updated flooring and share a full bathroom with dual vanities, granite countertops, and a shower/tub combination. The backyard serves as a tranquil escape, complete with a spacious patio, mature trees, and a private storage shed. A double-wide gate provides trailer parking or additional storage options. Ideally situated, this home is just moments from the neighborhood pool and tennis courts and enjoys easy access to McAllister Park, Walker Ranch Park, and Silverhorn Golf Club. Nearby shopping, dining, and entertainment options include San Pedro Square, Embassy Oaks, and Northwoods Shopping Center, with quick access to Highway 281 and the airport. Located in the award-winning Northeast Independent School District, this home is served by Coker Elementary, Bradley Middle School, and Churchill High School. Don't miss this rare opportunity to own a well-appointed home in a prime location!
Sold
Price Unknown
1207 Country Path, San Antonio, TX 78216
4beds
1,983sqft
Single Family Residence
Built in 1973
0.26 Acres Lot
$320,900 Zestimate®
$--/sqft
$2,076 Estimated rent
Home value
$320,900
$295,000 - $347,000
$2,076/mo
Zestimate® history
Owner options
List your home for rent
$2,076/mo
Rent Zestimate®
Find your next renter with Zillow Rental Manager. Plus, with online applications, you can quickly screen prospective tenants – for free.
$2,076/mo
Rent Zestimate®
Refinance and save
$230/mo
Est. payment
Refinancing to a lower rate could help reduce your monthly payments and save thousands over the life of the loan.
$230/mo
Est. payment
Explore your selling options
Work with a Zillow partner agent
Leverage their expertise and Zillow's premium Showcase listings to get your home seen by more buyers.
Get startedList with your own agent
Get your home in front of millions of buyers by listing it on Zillow.
Learn how to do itSell it yourself
Take full control of how buyers see your home on Zillow by listing For Sale by Owner (FSBO).
List your homeWhat's special
Zillow last checked:
Listing updated:
Listed by:
Blake DeHart TREC #754154 (210) 250-1116,
Becker Properties, LLC
Source: LERA MLS,MLS#: 1847710
Facts & features
Interior
Bedrooms & bathrooms
- Bedrooms: 4
- Bathrooms: 2
- Full bathrooms: 2
Primary bedroom
- Features: Walk-In Closet(s), Ceiling Fan(s), Full Bath
- Area: 225
- Dimensions: 15 x 15
Bedroom 2
- Area: 130
- Dimensions: 13 x 10
Bedroom 3
- Area: 132
- Dimensions: 12 x 11
Bedroom 4
- Area: 132
- Dimensions: 12 x 11
Primary bathroom
- Features: Shower Only, Single Vanity
- Area: 66
- Dimensions: 6 x 11
Dining room
- Area: 192
- Dimensions: 16 x 12
Kitchen
- Area: 168
- Dimensions: 21 x 8
Living room
- Area: 315
- Dimensions: 21 x 15
Heating
- Central, 1 Unit, Natural Gas
Cooling
- Ceiling Fan(s), Central Air
Appliances
- Included: Cooktop, Built-In Oven, Microwave, Disposal, Dishwasher, Water Softener Owned, Electric Cooktop, Double Oven
- Laundry: Laundry Room, Washer Hookup, Dryer Connection
Features
- Two Living Area, Liv/Din Combo, Eat-in Kitchen, Two Eating Areas, Utility Room Inside, High Speed Internet, Ceiling Fan(s), Custom Cabinets, Programmable Thermostat
- Flooring: Carpet, Ceramic Tile, Linoleum, Vinyl
- Has basement: No
- Attic: Pull Down Storage,Partially Floored,Pull Down Stairs
- Number of fireplaces: 1
- Fireplace features: One, Living Room, Gas, Gas Starter
Interior area
- Total interior livable area: 1,983 sqft
Property
Parking
- Total spaces: 2
- Parking features: Two Car Garage
- Garage spaces: 2
Features
- Levels: One
- Stories: 1
- Pool features: None, Community
Lot
- Size: 0.26 Acres
- Features: 1/4 - 1/2 Acre, Curbs, Sidewalks
- Residential vegetation: Mature Trees
Details
- Additional structures: Shed(s)
- Parcel number: 160310010020
Construction
Type & style
- Home type: SingleFamily
- Architectural style: Ranch
- Property subtype: Single Family Residence
Materials
- 4 Sides Masonry
- Foundation: Slab
- Roof: Composition
Condition
- As-Is,Pre-Owned
- New construction: No
- Year built: 1973
Utilities & green energy
- Electric: CPS
- Gas: CPS
- Sewer: SAWS, Sewer System
- Water: SAWS, Water System
Community & HOA
Community
- Features: Tennis Court(s), School Bus
- Subdivision: Countryside
HOA
- Has HOA: Yes
- HOA fee: $230 annually
- HOA name: COUNTRYSIDE SAN PEDRO POA
Location
- Region: San Antonio
Financial & listing details
- Tax assessed value: $302,070
- Annual tax amount: $6,628
- Date on market: 9/11/2025
- Cumulative days on market: 10 days
- Listing terms: Conventional,FHA,VA Loan,TX Vet,Cash
- Road surface type: Paved
Price history
| Date | Event | Price |
|---|---|---|
| 4/1/2025 | Sold | -- |
Source:  LERA MLS #1847710 Report a problem LERA MLS #1847710 Report a problem | ||
| 3/16/2025 | Pending sale | $320,000$161/sqft |
Source: LERA MLS #1847710 Report a problem | ||
| 3/12/2025 | Contingent | $320,000$161/sqft |
Source: LERA MLS #1847710 Report a problem | ||
| 3/7/2025 | Listed for sale | $320,000$161/sqft |
Source: LERA MLS #1847710 Report a problem | ||
Public tax history
| Year | Property taxes | Tax assessment |
|---|---|---|
| 2025 | $2,569 -24.5% | $302,070 |
| 2024 | $3,402 -4.7% | $302,070 +1.9% |
| 2023 | $3,569 | $296,450 -8.6% |
| 2022 | -- | $324,390 +24.2% |
| 2021 | $6,049 | $261,190 +11% |
| 2020 | $6,049 -0.3% | $235,210 +0.5% |
| 2019 | $6,069 | $234,040 +9.9% |
| 2018 | $6,069 +17.8% | $212,880 +10.3% |
| 2017 | $5,153 -0.9% | $193,000 |
| 2016 | $5,201 +11.4% | $193,000 +7.8% |
| 2015 | $4,671 | $179,000 +5.9% |
| 2014 | $4,671 | $169,000 -11.3% |
| 2013 | -- | $190,560 +11.5% |
| 2012 | -- | $170,870 -2.2% |
| 2011 | -- | $174,790 -6.4% |
| 2010 | -- | $186,650 +4.9% |
| 2009 | -- | $178,000 -9.7% |
| 2008 | -- | $197,120 +13.4% |
| 2007 | -- | $173,760 +15.9% |
| 2006 | -- | $149,960 +4.8% |
| 2005 | -- | $143,100 |
| 2004 | -- | -- |
| 2003 | -- | -- |
| 2002 | -- | -- |
| 2001 | -- | -- |
| 2000 | -- | -- |
Find assessor info on the county website
Neighborhood: Countryside San Pedro
Nearby homes
- $349,0003 bd2 ba2.1k sqft1211 Country Path, San Antonio, TX 78216Off Market
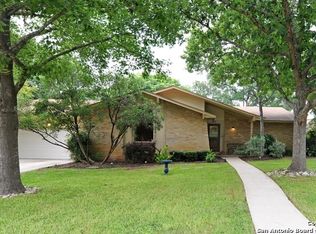
- $353,3003 bd2 ba2.3k sqft1203 Country Path, San Antonio, TX 78216Off Market
- $334,7003 bd3 ba2k sqft1215 Country Path, San Antonio, TX 78216Off Market
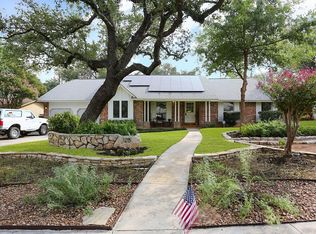
- $382,9005 bd3 ba2.8k sqft1206 Country Path, San Antonio, TX 78216Off Market
- $376,4003 bd3 ba2.2k sqft1210 Country Path, San Antonio, TX 78216Off Market
- $425,7005 bd3 ba2.5k sqft1202 Country Path, San Antonio, TX 78216Off Market
- $297,1002 bd2 ba1.7k sqft13135 Country Trl, San Antonio, TX 78216Off Market
- $427,6005 bd3 ba2.7k sqft1214 Country Path, San Antonio, TX 78216Off Market
Nearby schools
GreatSchools rating
- 8/10Coker Elementary SchoolGrades: PK-5Distance: 0.4 mi
- 7/10Bradley Middle SchoolGrades: 6-8Distance: 1.3 mi
- 5/10Churchill High SchoolGrades: 9-12Distance: 2.3 mi
Schools provided by the listing agent
- Elementary: Coker
- Middle: Bradley
- High: Churchill
- District: North East I.S.D.
Source: LERA MLS. This data may not be complete. We recommend contacting the local school district to confirm school assignments for this home.
Get a cash offer in 3 minutes
Find out how much your home could sell for in as little as 3 minutes with a no-obligation cash offer.
Estimated market value
$320,900
Get a cash offer in 3 minutes
Find out how much your home could sell for in as little as 3 minutes with a no-obligation cash offer.
Estimated market value
$320,900
- Texas
- Bexar County
- San Antonio
- 78216
- Countryside San Pedro
- 1207 Country Path
