Skip main navigation
Sold for $110,000
  • $110,000

    1207 CRESTWOOD DRIVE, WINTER HAVEN, FL 33881

    2beds
    875sqft
    Single Family Residence
    Built in 1960
    8,046 Square Feet Lot
    $-- Zestimate®
    $126/sqft
    $1,330 Estimated rent

    Home value

    Not available

    Estimated sales range

    Not available

    $1,330/mo

    Zestimate® history
    Loading
    Loading...

    Owner options

    List your home for rent

    $1,330/mo

    Rent Zestimate®

    Find your next renter with Zillow Rental Manager. Plus, with online applications, you can quickly screen prospective tenants – for free.

    Learn more

    $1,330/mo

    Rent Zestimate®

    Refinance and save

    $606/mo

    Est. payment

    Refinancing to a lower rate could help reduce your monthly payments and save thousands over the life of the loan.

    See today's rates

    $606/mo

    Est. payment

    Explore your selling options

    Work with a Zillow partner agent

    Leverage their expertise and Zillow's premium Showcase listings to get your home seen by more buyers.

    Get started

    List with your own agent

    Get your home in front of millions of buyers by listing it on Zillow.

    Learn how to do it

    Sell it yourself

    Take full control of how buyers see your home on Zillow by listing For Sale by Owner (FSBO).

    List your home

    What's special

    Single-car carportNew shingle roofFenced backyardEat-in kitchen
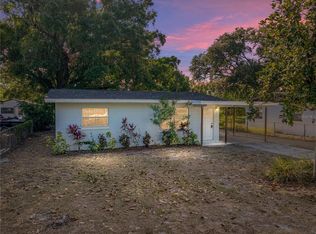
    Uncover the potential! This 2BR/1BA fixer-upper is an investor's dream or an excellent opportunity for anyone looking to flip a house or create a high-demand rental property. The home boasts a nice-sized living room, an eat-in kitchen, and a tub/shower combo in the bathroom, making it functional and family-friendly. Additionally, there is a recently updated electric system and a new shingle roof over the main part of the home, offering peace of mind for major updates. (Age of the flat roof over the carport is unknown.) Other features include a fenced backyard for added privacy and a single-car carport for convenience. (Note: One small side section of the fence is down and in need of repair.) With Polk County booming with opportunities for investors, this property is poised to be a fantastic income-producing asset or a rewarding project. Don’t miss out on this promising investment! The home is to be sold in "as is" condition & the remaining furnishings/personal items in the home will stay as a convenience to the seller, although no value is being given to these items. All measurements are approximate.

    Zillow last checked:

    Listing updated:

    Listed by:

    Julie Matthews 863-528-0037,

    JULIE MATTHEWS GROUP LLC 863-528-0037

    Bought with:

    Julie Matthews, 525519

    JULIE MATTHEWS GROUP LLC

    Source: Stellar MLS,MLS#: P4933145MLS LogoOriginating MLS: East Polk

    Facts & features

    Interior

    Bedrooms & bathrooms
    • Bedrooms: 2
    • Bathrooms: 1
    • Full bathrooms: 1
    Primary bedroom
    • Features: Ceiling Fan(s), Built-in Closet
    • Level: First
    • Dimensions: 11x9
    Bedroom 2
    • Features: Ceiling Fan(s), Built-in Closet
    • Level: First
    • Dimensions: 10x10
    Kitchen
    • Features: Ceiling Fan(s)
    • Level: First
    • Dimensions: 16x10
    Living room
    • Features: Ceiling Fan(s)
    • Level: First
    • Dimensions: 20x14
    Heating
    • Central
    Cooling
    • Central Air
    Appliances
    • Included: Dryer, Electric Water Heater, Range, Refrigerator, Washer
    • Laundry: Laundry Room, Outside
    Features
    • Ceiling Fan(s), Eating Space In Kitchen
    • Flooring: Carpet, Vinyl
    • Has fireplace: No
    Interior area
    • Total structure area: 1,135
    • Total interior livable area: 875 sqft

    Property

    Parking
    • Total spaces: 1
    • Parking features: Carport
    • Carport spaces: 1
    Features
    • Levels: One
    • Stories: 1
    • Exterior features: Other
    • Fencing: Chain Link,Fenced
    Lot
    • Size: 8,046 Square Feet
    Details
    • Parcel number: 252824353000000051
    • Special conditions: None

    Construction

    Type & style
    • Home type: SingleFamily
    • Property subtype: Single Family Residence
    Materials
    • Block
    • Foundation: Slab
    • Roof: Other,Shingle
    Condition
    • Fixer
    • New construction: No
    • Year built: 1960

    Utilities & green energy

    • Sewer: Septic Tank
    • Water: Public
    • Utilities for property: BB/HS Internet Available, Cable Available, Electricity Connected, Public, Water Connected

    Community & HOA

    Community
    • Pet fee: $0 monthly
    • Subdivision: WEST CANNON HEIGHTS
    HOA
    • Has HOA: No
    Location
    • Region: Winter Haven

    Financial & listing details

    • Price per square foot: $126/sqft
    • Annual tax amount: $2,365
    • Date on market: 12/27/2024
    • Cumulative days on market: 8 days
    • Listing terms: Cash
    • Ownership: Fee Simple
    • Total actual rent: 0
    • Electric utility on property: Yes
    • Road surface type: Paved

    Price history

    DateEventPrice
    1/24/2025Sold$110,000-12%$126/sqft
    Source: Stellar MLS #P4933145 Report a problem
    1/4/2025Pending sale$125,000$143/sqft
    Source: Stellar MLS #P4933145 Report a problem
    12/27/2024Listed for sale$125,000$143/sqft
    Source: Stellar MLS #P4933145 Report a problem

    Public tax history

    Tax history is unavailable.

    Neighborhood: Inwood

    Nearby schools

    GreatSchools rating
    Get pre-qualified for a loan
    At Zillow Home Loans, we can pre-qualify you in as little as 5 minutes with no impact to your credit score.

    An equal housing lender. NMLS #10287.