Skip main navigation
Sold for $989,000
  • $989,000

    1207 Curtis Avenue, Point Pleasant, NJ 08742

    4beds
    2,400sqft
    Single Family Residence
    Built in 2005
    4,791 Square Feet Lot
    $1,004,400 Zestimate®
    $412/sqft
    $4,587 Estimated rent

    Home value

    $1,004,400

    $954,000 - $1.05M

    $4,587/mo

    Zestimate® history
    Loading
    Loading...

    Owner options

    List your home for rent

    $4,587/mo

    Rent Zestimate®

    Find your next renter with Zillow Rental Manager. Plus, with online applications, you can quickly screen prospective tenants – for free.

    Learn more

    $4,587/mo

    Rent Zestimate®

    Refinance and save

    $7,044/mo

    Est. payment

    Refinancing to a lower rate could help reduce your monthly payments and save thousands over the life of the loan.

    See today's rates

    $7,044/mo

    Est. payment

    Explore your selling options

    Work with a Zillow partner agent

    Leverage their expertise and Zillow's premium Showcase listings to get your home seen by more buyers.

    Get started

    List with your own agent

    Get your home in front of millions of buyers by listing it on Zillow.

    Learn how to do it

    Sell it yourself

    Take full control of how buyers see your home on Zillow by listing For Sale by Owner (FSBO).

    List your home

    What's special

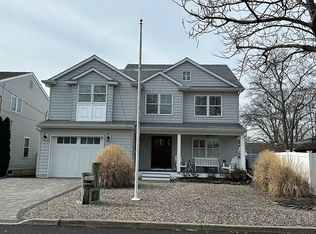
    Welcome to 1207 Curtis Ave, where timeless colonial charm meets modern comfort and effortless entertaining. From the inviting front porch, complete with outdoor speakers, to the elegant glass entry door, every detail of this beautifully appointed home welcomes you in. Inside, gleaming hardwood floors flow throughout the main level, connecting the spacious living and dining rooms to the thoughtfully updated kitchen. Featuring 42-inch cherry cabinetry, new Thermador stove, granite countertops, stainless-steel appliances, and abundant storage. The kitchen opens seamlessly to the expansive family room which features a stunning bar area with generous seating provides the perfect gathering space for guests to relax, converse, and enjoy the action while meals are being prepared. The cozy gas fireplace adds warmth and creates an inviting focal point for relaxing evenings and effortless entertaining. Upstairs, the spacious primary suite features double-door entry, a large walk-in closet, and a beautifully updated en-suite bath. Three additional generously sized bedrooms provide exceptional flexibility, including one with its own walk-in closet. A second full bath offers a tub/shower combination, while the conveniently located laundry room and oversized linen closet add everyday convenience. Pull-down stairs lead to a full attic with extensive plywood-floored storage, offering exceptional space for organization, seasonal belongings, and more. The finished basement expands the home's versatility with rich wood-paneled walls, abundant storage, and bonus rooms ideal for a home office, guest space, recreation area, or additional living space. After a long day, unwind in your private sauna. Step outside to an entertainer's dream. The expansive deck features a pergola with an adjustable shutter-style roof, allowing you to customize your outdoor experience from full sun to comfortable shade. Gas lines are already in place for the fire pit and BBQ area, while outdoor speakers create the perfect atmosphere for gatherings, dining al fresco, or relaxing evenings at home. With generous living spaces, exceptional storage, thoughtful updates, and an impressive indoor-outdoor entertaining setup, 1207 Curtis Ave offers the perfect blend of classic elegance, modern convenience, and comfortable family living.

    Zillow last checked:

    Listing updated:

    Listed by:

    Jennifer Spano 917-862-2089,

    C21/ Action Plus Realty

    Bought with:

    Caitlyn Mulligan, 1643738

    RE/MAX Revolution

    Source: MoreMLS,MLS#: 22625176MLS Logo

    Facts & features

    Interior

    Bedrooms & bathrooms
    • Bedrooms: 4
    • Bathrooms: 3
    • Full bathrooms: 3
    Rooms
    • Room types: Bonus Room
    Bedroom
    • Area: 174
    • Dimensions: 14.5 x 12
    Bedroom
    • Area: 170
    • Dimensions: 17 x 10
    Bedroom
    • Area: 126
    • Dimensions: 14 x 9
    Other
    • Area: 222
    • Dimensions: 18.5 x 12
    Basement
    • Area: 456
    • Dimensions: 24 x 19
    Bonus room
    • Area: 100
    • Dimensions: 10 x 10
    Dining room
    • Area: 120
    • Dimensions: 12 x 10
    Family room
    • Area: 264
    • Dimensions: 22 x 12
    Kitchen
    • Area: 180
    • Dimensions: 15 x 12
    Laundry
    • Area: 16
    • Dimensions: 4 x 4
    Living room
    • Area: 175
    • Dimensions: 14 x 12.5
    Heating
    • Natural Gas, Forced Air
    Cooling
    • Central Air
    Features
    • Dec Molding, Recessed Lighting
    • Flooring: Ceramic Tile
    • Basement: Finished,Heated
    • Attic: Attic,Pull Down Stairs
    • Number of fireplaces: 1
    Interior area
    • Total structure area: 2,400
    • Total interior livable area: 2,400 sqft

    Property

    Parking
    • Total spaces: 1
    • Parking features: Concrete, Double Wide Drive, Driveway, Off Street, Workshop in Garage
    • Attached garage spaces: 1
    • Has uncovered spaces: Yes
    Accessibility
    • Accessibility features: Handicap Equipped
    Features
    • Stories: 2
    • Exterior features: Lighting
    Lot
    • Size: 4,791 Square Feet
    • Dimensions: 50 x 100
    • Features: Oversized
    • Topography: Level
    Details
    • Parcel number: 2500222000000023
    • Zoning description: Residential, Single Family

    Construction

    Type & style
    • Home type: SingleFamily
    • Architectural style: Colonial
    • Property subtype: Single Family Residence
    Condition
    • New construction: No
    • Year built: 2005

    Utilities & green energy

    • Sewer: Public Sewer

    Community & HOA

    Community
    • Subdivision: None
    HOA
    • Has HOA: No
    Location
    • Region: Point Pleasant Beach

    Financial & listing details

    • Price per square foot: $412/sqft
    • Tax assessed value: $449,000
    • Annual tax amount: $10,884
    • Date on market: 8/14/2026
    • Inclusions: Outdoor Lighting, Washer, Blinds/Shades, Ceiling Fan(s), Dishwasher, Dryer, Light Fixtures, Stove, Stove Hood, Refrigerator, Sauna, Attic Fan, Garbage Disposal, Gas Cooking
    • Exclusions: Humidor in the bar, bbq grill, personal belongings

    Price history

    DateEventPrice
    10/5/2026Sold$989,000$412/sqft
    Source: MoreMLS #22625176 Report a problem
    8/26/2026Pending sale$989,000$412/sqft
    Source: MoreMLS #22625176 Report a problem
    8/14/2026Listed for sale$989,000+101.9%$412/sqft
    Source: MoreMLS #22625176 Report a problem
    3/18/2016Listing removed$489,900$204/sqft
    Source: RE/MAX Real Estate, LTD. Brick #21542645 Report a problem
    2/27/2016Price change$489,900-2%$204/sqft
    Source: RE/MAX Real Estate, LTD. Brick #21542645 Report a problem
    12/3/2015Price change$499,999-2.9%$208/sqft
    Source: RE/MAX Real Estate, LTD. Brick #21542645 Report a problem
    11/10/2015Listed for sale$515,000+13.2%$215/sqft
    Source: RE/MAX Real Estate LTD. #21542645 Report a problem
    5/4/2005Sold$454,900$190/sqft
    Source: Public Record Report a problem

    Public tax history

    YearProperty taxesTax assessment
    2023$9,613 +1.6%$449,000
    2022$9,465 $449,000
    2021$9,465 +2.4%$449,000
    2020$9,240 +3.1%$449,000
    2019$8,967 +2.3%$449,000
    2018$8,769 +0.8%$449,000
    2017$8,702 +1.2%$449,000
    2016$8,598 +2.4%$449,000
    2015$8,401 +3.9%$449,000
    2014$8,086 +2.5%$449,000
    2013$7,889 +3%$449,000
    2012$7,655 +3.7%$449,000
    2011$7,382 +15.4%$449,000
    2010$6,397 +2.2%$449,000 +162.6%
    2009$6,262 +2.7%$171,000
    2008$6,098 +4.9%$171,000
    2007$5,814 $171,000 +39.7%
    2004-- $122,400
    2003-- $122,400
    2002-- $122,400
    2001-- $122,400
    Find assessor info on the county website

    Neighborhood: 08742

    Nearby schools

    GreatSchools rating
    Schools provided by the listing agent
    • Elementary: Nellie F. Bennett
    • Middle: Memorial
    • High: Point Pleasant Borough

    Source: MoreMLS. This data may not be complete. We recommend contacting the local school district to confirm school assignments for this home.

    Get a cash offer in 3 minutes
    Find out how much your home could sell for in as little as 3 minutes with a no-obligation cash offer.
    Estimated market value
    $1,004,400
    Get a cash offer in 3 minutes
    Find out how much your home could sell for in as little as 3 minutes with a no-obligation cash offer.
    Estimated market value
    $1,004,400