Skip main navigation
Pending
  • $1,195,000

    1207 Duplin Rd, Raleigh, NC 27607

    3beds
    2,291sqft
    : 
    $7,116/mo
    Get pre-qualified
    Single Family Residence
    Built in 2012
    0.38 Acres Lot
    $1,192,800 Zestimate®
    $522/sqft
    $-- HOA

    What's special

    Ease of one-level livingTrue ranch livingCircular drivewayBeautifully sized backyardInviting screened porchForward-thinking functionalityAmple parking
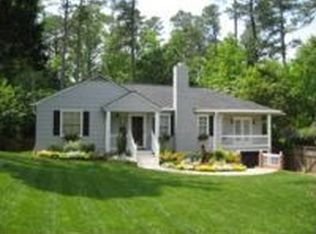
    Welcome to 1207 Duplin Road - an exceptional Inside-the-Beltline home where timeless design meets forward-thinking functionality. Built as one of Raleigh's first aging-in-place homes and featured as a 2012 Parade of Homes showcase, this thoughtfully designed ranch offers the ease of one-level living without compromising on style. Inside, you'll find spacious, light-filled living areas designed for both everyday comfort and effortless entertaining. The seamless indoor-outdoor flow continues to the inviting screened porch, overlooking a beautifully sized backyard that offers endless possibilities for gardening, play or future outdoor living. A circular driveway creates a welcoming first impression while providing ample parking, and the home's New Wave Smart Home technology brings modern convenience right to your fingertips. A standout feature of the home is the expansive full second level. Keep it as an incredible amount of easily accessible walk-up storage, or finish the space to create additional bedrooms, a home office, bonus room, fitness studio or guest suite. With the infrastructure already in place, it offers exceptional flexibility to fit your needs today while providing the opportunity to significantly expand the home's finished living space in the future. Rarely does a home combine award-winning design, true ranch living, accessibility, exceptional storage, future expansion potential and an unbeatable location. This is a one-of-a-kind opportunity to enjoy today while investing in tomorrow.
    28 days
    908
    41

    Likely to sell faster than

    Zillow last checked:

    Listing updated:

    Listed by:

    Meredith M Diamond 919-612-0328,

    Compass -- Raleigh

    Source: Doorify MLS,MLS#: 10186286MLS Logo

      Facts & features

      Interior

      Bedrooms & bathrooms
      • Bedrooms: 3
      • Bathrooms: 2
      • Full bathrooms: 2
      • Main level bathrooms: 2
      • Main level bedrooms: 3
      Primary bedroom
      • Level: Main
      Bedroom 2
      • Level: Main
      Bedroom 3
      • Level: Main
      Heating
      • None
      Cooling
      • Central Air, Ceiling Fan(s)
      Appliances
      • Included: Built-In Electric Oven, Dishwasher, Gas Cooktop, Microwave, Refrigerator, Range Hood, Stainless Steel Appliance(s)
      • Laundry: Laundry Room
      Features
      • Built-in Features, Cedar Closet(s), Ceiling Fan(s), Chandelier, Crown Molding, Dry Bar, Double Vanity, Entrance Foyer, Granite Counters, High Ceilings, Kitchen Island, Open Floorplan, Pantry, Primary Downstairs, Recessed Lighting, Smart Home, Storage, Walk-In Closet(s), Bathtub/Shower Combination, Walk-In Shower, Smooth Ceilings
      • Flooring: Hardwood, Tile
      • Number of fireplaces: 1
      • Fireplace features: Gas Log
      Interior area
      • Total structure area: 2,291
      • Total interior livable area: 2,291 sqft
      • Finished area above ground: 2,291
      • Finished area below ground: 0

      Property

      Parking
      • Total spaces: 2
      • Parking features: Circular Driveway
      • Garage spaces: 2
      • Has uncovered spaces: Yes
      Features
      • Levels: Two
      • Stories: 2
      Lot
      • Size: 0.38 Acres
      Details
      • Parcel number: 079411760717000 0029562
      • Special conditions: Standard

      Construction

      Type & style
      • Home type: SingleFamily
      • Architectural style: Ranch,Craftsman
      • Property subtype: Single Family Residence
      Materials
      • Fiber Cement, Shake Siding
      • Foundation: Crawlspace
      • Roof: Shingle
      Condition
      • New construction: No
      • Year built: 2012

      Utilities & green energy

      • Sewer: Public Sewer
      • Water: Public

      Community & HOA

      Community
      • Subdivision: Sunset Hills
      HOA
      • Has HOA: No
      Location
      • Region: Raleigh

      Financial & listing details

      • Price per square foot: $522/sqft
      • Tax assessed value: $1,084,117
      • Annual tax amount: $9,875
      • Date on market: 8/14/2026
      • Listing agreement: Exclusive Right To Sell
      • Listing terms: Cash,Conventional,VA Loan

        Estimated market value

        $1,192,800

        $1.13M - $1.25M

        $3,154/mo

        Price history

        DateEventPrice
        8/16/2026Pending sale$1,195,000$522/sqft
        Source: Doorify MLS #10186286 Report a problem
        8/14/2026Listed for sale$1,195,000$522/sqft
        Source: Doorify MLS #10186286 Report a problem

        Public tax history

        YearProperty taxesTax assessment
        2025$9,475 +0.4%$1,084,117
        2024$9,436 +17.5%$1,084,117 +47.5%
        2023$8,030 +7.6%$734,880
        2022$7,461 +4%$734,880
        2021$7,170 +1.9%$734,880
        2020$7,040 -8.6%$734,880 +10.8%
        2019$7,704 $663,024
        2018$7,704 +11.4%$663,024
        2017$6,917 +2.1%$663,024
        2016$6,775 +23.3%$663,024 +25.4%
        2015$5,495 +5.4%$528,776
        2014$5,212 $528,776
        2013-- $528,776 +93.3%
        2011-- $273,549
        2010-- $273,549
        2009-- $273,549
        2008-- --
        2007-- --
        2006-- --
        2005-- --
        2004-- --
        2003-- --
        2002-- --
        2001-- --
        Find assessor info on the county website

        Monthly payment

        Est. payment

        Payment breakdown

        Explore the cost of this home by adjusting the details. Changes won't be saved.
        All calculations are estimates and provided by Zillow, Inc. for informational purposes only. Actual amounts may vary.
        HOA fees may include property taxes on listings classified as Co-Ops. Contact the listing agent and/or owner for fee details.
        See how much you could borrow to make a competitive offer.

        Climate risks

        Neighborhood: Wade

        Getting around

        23 / 100
        Car-Dependent
        36 / 100
        Some Transit
        54 / 100
        Bikeable

        Nearby schools

        GreatSchools rating
        Schools provided by the listing agent
        • Elementary: Wake - Lacy Elementary
        • Middle: Wake - Martin Middle
        • High: Wake - Needham Broughton High

        Source: Doorify MLS. This data may not be complete. We recommend contacting the local school district to confirm school assignments for this home.

        A local agent can set up tours, give advice and negotiate with sellers.

        Browse local experts