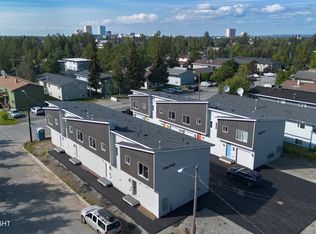
New Updated Pictures!!!! Beautiful end-unit condominium filled with natural light and featuring an attached garage. This 3-bedroom, 2-bath home offers an open-concept layout, stainless steel appliances, stylish updates, and thoughtfully designed living spaces throughout. Conveniently located near Downtown Anchorage, the U-Med District, UAA, shopping, dining, parks, trails, and everyday amenities.Step inside to a bright and inviting interior featuring custom accent walls, contemporary finishes, and distinctive design touches that create a warm and welcoming atmosphere. The open living and dining areas flow seamlessly into the kitchen, providing a functional layout for both everyday living and entertaining. The end-unit location allows for additional windows and abundant natural light throughout the home. Three well-proportioned bedrooms offer flexibility for guests, a home office, hobbies, or changing household needs, while the attached garage provides valuable storage and year-round convenience. Move-in ready and thoughtfully updated, this condominium offers a comfortable blend of style and functionality. Whether you're searching for a primary residence or an investment opportunity, you'll appreciate the home's inviting design, practical layout, and low-maintenance lifestyle.
Pending
Price cut: $10K (7/14)
$309,000
1207 E 16th Ave #1207, Anchorage, AK 99501
3beds
1,062sqft
Townhouse
Built in 2023
6,969 Square Feet Lot
$-- Zestimate®
$291/sqft
$300/mo HOA
What's special
End-unit condominiumOpen-concept layoutCustom accent wallsAttached garageStainless steel appliancesDistinctive design touchesFilled with natural light
- 54 days |
- 1,123 |
- 58 |
Zillow last checked:
Listing updated:
Listed by:
Klint R Branum,
Century 21 Realty Solutions - Eagle River
Source: AKMLS,MLS#: 26-6187
Facts & features
Interior
Bedrooms & bathrooms
- Bedrooms: 3
- Bathrooms: 2
- Full bathrooms: 2
Heating
- Forced Air, Natural Gas
Features
- Has basement: No
Interior area
- Total structure area: 1,062
- Total interior livable area: 1,062 sqft
Property
Parking
- Total spaces: 1
- Parking features: Attached, Heated Garage, No Carport
- Attached garage spaces: 1
Features
- Waterfront features: No Access, None
Lot
- Size: 6,969 Square Feet
Details
- Parcel number: 0031432400101
- Zoning: R3
- Zoning description: Multiple Family Residential
Construction
Type & style
- Home type: Townhouse
- Property subtype: Townhouse
- Attached to another structure: Yes
Materials
- Frame
- Roof: Asphalt,Composition,Shingle
Condition
- New construction: No
- Year built: 2023
Details
- Builder name: Hultquist Homes, Inc
Utilities & green energy
- Sewer: Public Sewer
- Water: Public
Community & HOA
HOA
- Has HOA: Yes
- Services included: Maintenance Structure, Maintenance Grounds, Sewer, Snow Removal, Water
- HOA fee: $300 monthly
Location
- Region: Anchorage
Financial & listing details
- Price per square foot: $291/sqft
- Date on market: 5/29/2026
Estimated market value
Not available
Estimated sales range
Not available
$2,460/mo
Price history
| Date | Event | Price |
|---|---|---|
| 7/17/2026 | Pending sale | $309,000$291/sqft |
Source:  AKMLS #26-6187 Report a problem AKMLS #26-6187 Report a problem | ||
| 7/14/2026 | Price change | $309,000-3.1%$291/sqft |
Source: AKMLS #26-6187 Report a problem | ||
| 7/7/2026 | Price change | $319,000-2.4%$300/sqft |
Source: AKMLS #26-6187 Report a problem | ||
| 6/11/2026 | Price change | $327,000-3.8%$308/sqft |
Source: AKMLS #26-6187 Report a problem | ||
| 5/29/2026 | Listed for sale | $340,000$320/sqft |
Source: AKMLS #26-6187 Report a problem | ||
Public tax history
Tax history is unavailable.
Monthly payment
Est. payment
Payment breakdown
Explore the cost of this home by adjusting the details. Changes won't be saved.Climate risks
Neighborhood: Fairview
Nearby schools
GreatSchools rating
- 2/10Fairview Elementary SchoolGrades: PK-6Distance: 0.3 mi
- NACentral Middle School Of ScienceGrades: 6-8Distance: 1 mi
- 5/10West High SchoolGrades: 9-12Distance: 1.9 mi
Schools provided by the listing agent
- Elementary: Fairview
- Middle: Goldenview
- High: West Anchorage
Source: AKMLS. This data may not be complete. We recommend contacting the local school district to confirm school assignments for this home.
- $--3 bd2 ba1k sqft1211 E 16th Ave #3, Anchorage, AK 99501Sold
- $--3 bd2 ba1k sqft1213 E 16th Ave #4, Anchorage, AK 99501Sold
- $--3 bd2 ba1k sqft1207 E 16th Ave, Anchorage, AK 99501Sold

- $--3 bd2 ba1k sqft1209 E 16th Ave, Anchorage, AK 99501Sold

- $242,9005 bd2 ba1.6k sqft1223 E 16th Ave #1, Anchorage, AK 99501Off Market
- $343,4005 bd2 ba1.4k sqft1223 E 16th Ave, Anchorage, AK 99501Off Market
- $310,0003 bd2 ba1k sqft1221 E 16th Ave, Anchorage, AK 99501Foreclosure
- $303,3006,969 Square Feet1211 E 16th Ave, Anchorage, AK 99501Off Market
A local agent can set up tours, give advice and negotiate with sellers.
A local lender can help you make sure your offer is ready when you are.
Similar homes
- $299,0002 bd2 ba1.3k sqft1220 E 16th Ave Unit 8, Anchorage, AK 99501For Sale

 MLS ID #26-8262, Brett Renfro, Herrington and Company, LLC. AKMLS
 - $333,0002 bd2 ba816 sqft221 W 13th Ave #12, Anchorage, AK 99501For Sale
 MLS ID #26-7656, Amanda Salmon, Alaska Asset Solutions Inc. AKMLS
 - $333,0002 bd2 ba816 sqft223 W 13th Ave #11, Anchorage, AK 99501For SaleMLS ID #26-7657, Amanda Salmon, Alaska Asset Solutions Inc. AKMLS
- $333,0002 bd2 ba816 sqft225 W 13th Ave #10, Anchorage, AK 99501For SaleMLS ID #26-7658, Amanda Salmon, Alaska Asset Solutions Inc. AKMLS
- $--4 bd2 ba1.5k sqft1141 Boston St Unit A-b, Anchorage, AK 99504AuctionAuction.com 2
- $320,0003 bd2 ba1.1k sqft347 Dailey Ave #2A, Anchorage, AK 99515For SaleMLS ID #26-8970, Richard W Ellis, EXP Realty, LLC Anchorage. AKMLS
- $295,0003 bd2 ba1.2k sqft3136 W 34th Ave #6A1C, Anchorage, AK 99517For SaleMLS ID #26-5333, Sam Lightle, Premier Properties, LLC. AKMLS
- $337,0003 bd2 ba1.5k sqft2613 Easthaven Cir #11B, Anchorage, AK 99519For SaleMLS ID #26-7827, Lew Ulmer, Jack White Real Estate. AKMLS
- $390,0003 bd1 ba1.5k sqft835 Nelchina St, Anchorage, AK 99501For SaleMLS ID #26-4656, George LaMoureaux, RE/MAX Dynamic Properties. AKMLS
- $274,9502 bd2 ba1.1k sqft201 Barrow St APT 209, Anchorage, AK 99501For SaleMLS ID #26-7995, Jovana Jankovic, Herrington and Company, LLC. AKMLS
- $235,0003 bd1 ba1k sqft1650 Eastridge Dr #4204, Anchorage, AK 99501For SaleMLS ID #26-7762, Sara J Gee, Jack White Real Estate. AKMLS
- $315,0002 bd1 ba864 sqft4009 Allan Pl, Anchorage, AK 99508For SaleMLS ID #26-5035, Silvia Brugger, Herrington and Company, LLC. AKMLS
- $--4 bd1 ba1.3k sqft1403 W 34th Ave, Anchorage, AK 99503AuctionAuction.com 2
- $300,0003 bd3 ba1.4k sqft8050 Pioneer Dr APT 1705, Anchorage, AK 99504For SaleMLS ID #26-7811, Jean Santiago, Elite Real Estate Group. AKMLS
- $--3 bd2 ba1.1k sqft9614 Newhaven Loop, Anchorage, AK 99507AuctionXome
- $--3 bd1 ba908 sqft1507 Nunaka Dr, Anchorage, AK 99504AuctionAuction.com 2
- $--2 bd2 ba1.4k sqft3415 Patterson St, Anchorage, AK 99504AuctionXome
- $299,9002 bd2 ba1.4k sqft238 Glenn Abbey Pl #18, Anchorage, AK 99504For SaleMLS ID #26-7142, Margie Hudok, Coldwell Banker Endeavor Realty. AKMLS
- $349,0003 bd1 ba1.3k sqft2389 E 47th Ct, Anchorage, AK 99507For SaleMLS ID #26-8567, Paul L Callaway, EXP Realty, LLC Anchorage. AKMLS
- $355,0004 bd2 ba1.5k sqft2466 Cloverwood Loop #25, Anchorage, AK 99508For SaleMLS ID #26-6148, Jovana Jankovic, Herrington and Company, LLC. AKMLS
