Skip main navigation
Pending
  • Est. $400,000

    1207 E GEORGIA Avenue, Phoenix, AZ 85014

    3beds
    1,276sqft
    Single Family Residence
    Built in 1952
    7,222 Square Feet Lot
    $-- Zestimate®
    $313/sqft
    $-- HOA

    What's special

    Large backyardLarge shed in backyard
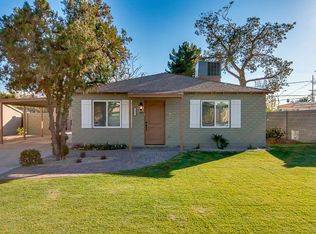
    Back on Market - 3 bedroom/1 bath 1,128+/- sq. ft. single-level house on 7,222+/- sq. ft. lot, large backyard, large shed in backyard, lots of possibilities. Close to The Biltmore and 51 FWY. Being sold AS-IS.
    57 days
    |
    137
    |
    0
    |

    Zillow last checked:

    Listing updated:

    Listed by:

    R Carl Cunningham 602-647-4900,

    Barrett Real Estate,

    Meagan Brewer 520-349-2271,

    Barrett Real Estate

    Source: ARMLS,MLS#: 6988833MLS Logo

      Facts & features

      Interior

      Bedrooms & bathrooms
      • Bedrooms: 3
      • Bathrooms: 1
      • Full bathrooms: 1
      Heating
      • Electric
      Cooling
      • Central Air
      Appliances
      • Included: Dishwasher
      Features
      • Eat-in Kitchen, Breakfast Bar
      • Has basement: No
      • Number of fireplaces: 1
      Interior area
      • Total structure area: 1,276
      • Total interior livable area: 1,276 sqft

      Property

      Parking
      • Total spaces: 1
      • Parking features: Open
      • Uncovered spaces: 1
      Features
      • Stories: 1
      • Spa features: None
      • Fencing: Back Yard,Block
      Lot
      • Size: 7,222 Square Feet
      • Features: Grass Front, Grass Back
      Details
      • Parcel number: 16209002
      • Special conditions: Probate Listing,Auction

      Construction

      Type & style
      • Home type: SingleFamily
      • Property subtype: Single Family Residence
      Materials
      • Brick Veneer, Brick
      • Roof: Composition
      Condition
      • Year built: 1952

      Utilities & green energy

      • Sewer: Public Sewer
      • Water: City Water

      Community & HOA

      Community
      • Subdivision: MAROW HOMES
      HOA
      • Has HOA: No
      • Services included: Other (See Remarks)
      Location
      • Region: Phoenix

      Financial & listing details

      • Price per square foot: $313/sqft
      • Tax assessed value: $383,300
      • Annual tax amount: $2,345
      • Date on market: 2/27/2026
      • Cumulative days on market: 58 days
      • Listing terms: Cash
      • Ownership: Fee Simple
      • Road surface type: Asphalt

        Foreclosure details

        Estimated market value

        Not available

        Estimated sales range

        Not available

        Not available

        Public tax history

        YearProperty taxesTax assessment
        2025$2,345 +5.2%$38,330 -7.5%
        2024$2,229 +3%$41,460 +123.5%
        2023$2,165 +3.3%$18,547 -32.6%
        2022$2,095 -0.4%$27,520 +10.6%
        2021$2,103 +2.3%$24,880 +5.4%
        2020$2,056 +2.7%$23,610 +6.5%
        2019$2,002 $22,160 +13.9%
        2018$2,002 +5.3%$19,450 +6.8%
        2017$1,900 +33.8%$18,210 +9.2%
        2016$1,420 +5.4%$16,670 +12.6%
        2015$1,347 $14,800 +35.8%
        2014-- $10,900 +20.3%
        2013-- $9,060 -6.4%
        2012-- $9,680 -46.7%
        2011-- $18,160 -0.3%
        2010-- $18,220 +0.6%
        2009-- $18,120 -19.8%
        2008-- $22,600 +17.4%
        2007-- $19,250 +45.3%
        2006-- $13,250
        2005-- $13,250 +31.8%
        2004-- $10,050
        2003-- $10,050 +17.5%
        2002-- $8,550
        Find assessor info on the county website

        Climate risks

        Neighborhood: Camelback East

        Getting around

        65 / 100
        Somewhat Walkable
        47 / 100
        Some Transit
        66 / 100
        Bikeable

        Nearby schools

        GreatSchools rating
        Schools provided by the listing agent
        • Elementary: Madison Rose Lane School
        • Middle: Madison Park School
        • High: Camelback High School
        • District: Madison Elementary District

        Source: ARMLS. This data may not be complete. We recommend contacting the local school district to confirm school assignments for this home.