Skip main navigation
Pending
  • $254,900

    1207 E Georgia Street, Ozark, MO 65721

    4beds
    1,896sqft
    : 
    $1,612/mo
    Get pre-qualified
    Single Family Residence
    Built in 1970
    0.36 Acres Lot
    $251,100 Zestimate®
    $134/sqft
    $-- HOA

    What's special

    Multiple bedrooms and bathrooms
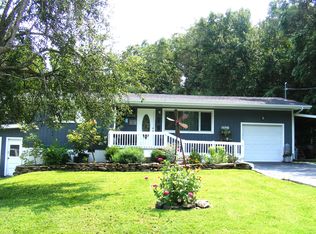
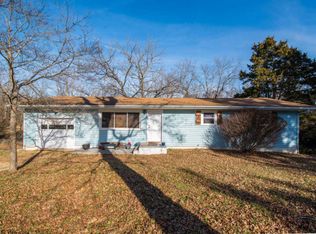
    A peaceful escape and a rare find, tucked away in at the quiet end of a cul-de-sac in the heart of downtown Ozark. Mature shade trees frame the property, and a spacious 24' x 10' deck offers private views of the woods to the north and east. There's no through traffic here, just a calm, country feel... yet you're only blocks from the Ozark Square and a short drive to Springfield.Inside, the home offers three separate living spaces, each with its own entry, creating wonderful flexibility for multi-generational living, guests, or potential income. Hardwood floors welcome you in the entry and great room, while multiple bedrooms and bathrooms give everyone room to spread out. The finished basement adds even more usable living area, and the private backyard is ideal for relaxing or entertaining.Recent updates within the last ten years include an HVAC system, gutters and downspouts, plus fresh interior and exterior paint. The home is all-electric with low utility costs, and the property taxes remain refreshingly affordable. Off-street parking for three vehicles rounds out the practical side of this versatile property.With 4 bedrooms, 3 baths, and 1,890 square feet on a 0.36-acre lot in the desirable Ozark School District, this home blends convenience, privacy, and flexibility in a way you don't often find. Schedule your showing today!
    29 days
    |
    1,944
    |
    97
    |

    Likely to sell faster than

    Zillow last checked:

    Listing updated:

    Listed by:

    Carrie Ann Higgs 417-230-3957,

    LPT Realty LLC

    Source: SOMOMLS as distributed by MLS GRID,MLS#: 60329616MLS Logo

      Facts & features

      Interior

      Bedrooms & bathrooms
      • Bedrooms: 4
      • Bathrooms: 3
      • Full bathrooms: 3
      Rooms
      • Room types: Living Areas (2)
      Heating
      • Central, Electric
      Cooling
      • Central Air
      Appliances
      • Included: Electric Cooktop, Dryer, Washer, Microwave, Disposal, Dishwasher
      • Laundry: Main Level
      Features
      • Laminate Counters
      • Flooring: Carpet, Tile, Hardwood
      • Windows: Blinds
      • Basement: Block,Finished,Walk-Out Access,Concrete,Full
      • Attic: Pull Down Stairs
      • Has fireplace: No
      Interior area
      • Total structure area: 1,896
      • Total interior livable area: 1,896 sqft
      • Finished area above ground: 1,344
      • Finished area below ground: 552

      Property

      Features
      • Levels: One
      • Stories: 1
      • Patio & porch: Covered, Front Porch, Deck
      • Exterior features: Rain Gutters
      Lot
      • Size: 0.36 Acres
      • Dimensions: 97 x 150 x 94 x 166
      • Features: Level, Wooded/Cleared Combo
      Details
      • Additional structures: Shed(s)
      • Parcel number: 110726001001014000

      Construction

      Type & style
      • Home type: SingleFamily
      • Architectural style: Ranch
      • Property subtype: Single Family Residence
      Materials
      • Wood Siding
      • Foundation: Block, Poured Concrete
      • Roof: Composition
      Condition
      • Year built: 1970

      Utilities & green energy

      • Sewer: Public Sewer
      • Water: Public

      Community & HOA

      Community
      • Subdivision: Park Lane
      Location
      • Region: Ozark

      Financial & listing details

      • Price per square foot: $134/sqft
      • Tax assessed value: $86,500
      • Annual tax amount: $1,028
      • Date on market: 7/24/2026
      • Listing terms: Cash,VA Loan,USDA/RD,FHA,Conventional
      • Road surface type: Asphalt, Concrete

        Estimated market value

        $251,100

        $239,000 - $264,000

        $1,969/mo

        Price history

        DateEventPrice
        8/11/2026Pending sale$254,900$134/sqft
        Source: SOMOMLS as distributed by MLS GRID #60329616 Report a problem
        7/24/2026Listed for sale$254,900+6.7%$134/sqft
        Source: SOMOMLS as distributed by MLS GRID #60329616 Report a problem
        7/21/2026Listing removed--
        Source: Owner Report a problem
        5/26/2026Listed for sale$239,000$126/sqft
        Source: Owner Report a problem

        Public tax history

        YearProperty taxesTax assessment
        2025$1,018 +4.5%$16,440 +5.7%
        2024$974 +0.1%$15,560
        2023$973 +8.4%$15,560 +8.6%
        2022$898 $14,330
        2021-- $14,330 +8.2%
        2020-- $13,240
        2019-- $13,240
        2018-- $13,240
        2017$703 $13,240 +10.4%
        2016$703 $11,990
        2015$703 +1.7%$11,990 +0.5%
        2014$692 +11202%$11,930
        2013$6 $11,930 -46.2%
        2011$6 $22,160
        Find assessor info on the county website

        Monthly payment

        Est. payment

        Payment breakdown

        Explore the cost of this home by adjusting the details. Changes won't be saved.
        All calculations are estimates and provided by Zillow, Inc. for informational purposes only. Actual amounts may vary.
        HOA fees may include property taxes on listings classified as Co-Ops. Contact the listing agent and/or owner for fee details.
        See how much you could borrow to make a competitive offer.

        Climate risks

        Neighborhood: 65721

        Getting around

        9 / 100
        Car-Dependent
        6 / 100
        Somewhat Bikeable

        Nearby schools

        GreatSchools rating
        Schools provided by the listing agent
        • Elementary: OZ East
        • Middle: Ozark
        • High: Ozark

        Source: SOMOMLS as distributed by MLS GRID. This data may not be complete. We recommend contacting the local school district to confirm school assignments for this home.

        A local agent can set up tours, give advice and negotiate with sellers.

        Browse local experts

        Similar homes