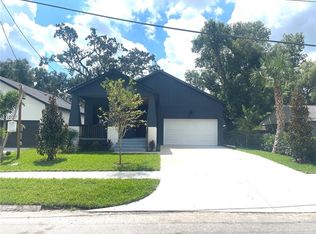
Brand new Bungalow in the Heights. LOWEST PRICE per sq. ft. in Seminole Heights!!! *** Builder's Incentive: $5,000 credit to buy down rate when using Builder's Preferred Lender: Al Eastburn with Core Financial. This beautiful CUSTOM, single story, 4bed/2.5 bath/2car garage, 2,200 sq. ft. home is in highly sought after Manor Heights enclave of Seminole Heights. The exterior immediately greets you with a welcoming front porch wrapped with beautiful decorative railing and a gable pediment in CEDAR wood. As you enter through an 8’ SOLID WOOD door to the open concept dining/family room/kitchen, you can only describe it as "WOW". The dining room wall has a CUSTOM design followed by the family room with a tray ceiling and a CUSTOM cladding ship lap with a 50” electric fireplace. Next is the kitchen with an 8’ WATERFALL island with plenty of seating, wood cabinetry with soft close, microwave DRAWER, LG SS appliances and finally another WOW factor – a CUSTOM cladding ship lap exhaust HOOD. The master bedroom has an INCREDIBLE walk-in closet and BARN doors that lead to the master bath with a large dual vanity & shower with frame less sliding door – truly a spa-like retreat. In the middle of the home are 2 identical secondary bedrooms that share a Jack & Jill bath. In the front of the home is the 4th bedroom that could also be used as an office. The ½ bath is in the hallway ideal for guests. The laundry room/butler’s pantry is just that – whatever you choose. This space is equipped with custom cabinets, Quartz counters and a storage closet. The rear door leads to the FENCED backyard oasis which is simply marvelous and lends itself to so many wonderful entertaining opportunities off your private porch! The expanded 8’ tall garage door allows for taller vehicles to enter and a HUGE ceiling height for above car storage. The home is located only minutes from the Seminole Heights district with its many award-winning restaurants, shops, and boutiques. Whether you’re heading to your neighborhood favorites like Gangchu, The Rollin’ Mullet, Magnanimous Brewing, Downtown Tampa (only minutes away), Armature works, Tampa Riverwalk, SOHO, Julian B. Lane Riverfront Park, Bayshore Boulevard, Ybor, MacDill AFB, famed Gulf Beaches, or Tampa International Airport you will be in the middle of it all! Seminole Heights has been voted Best Neighborhoods in Tampa Bay to buy. Schedule a showing today! ** NOTE: property to be landscaped, SOD in front yard & backyard, decorative river rock on either side of the home, P/W & paint front & rear porch, a new driveway and a mailbox are pending. This home is custom-built by Bay Contractors with incredible care, craftsmanship and attention to detail. Home is backed by a comprehensive 2-10 Home Buyer's Warranty that includes a 10-Year Structural Warranty, 1-Year Workmanship Coverage & 2-Years Systems Defect Coverage! NO HOA, DEED Restrictions, or FLOOD ZONE.
Sold for $705,000
Zillow last checked:
Listing updated:
Bought with:
Cristy Holt, 3310309
COMPASS FLORIDA, LLC
Source: Stellar MLS,MLS#: T3515389 Originating MLS: Pinellas Suncoast
Originating MLS: Pinellas Suncoast
Price history
| Date | Event | Price |
|---|---|---|
| 4/26/2024 | Sold | $705,000+0.7%$316/sqft |
Source:  Stellar MLS #T3515389 Report a problem Stellar MLS #T3515389 Report a problem | ||
| 4/9/2024 | Pending sale | $699,900$314/sqft |
Source: Stellar MLS #T3515389 Report a problem | ||
| 4/4/2024 | Listed for sale | $699,900+7.7%$314/sqft |
Source: Stellar MLS #T3515389 Report a problem | ||
| 12/14/2022 | Listing removed | -- |
Source: Stellar MLS #T3416908 Report a problem | ||
| 12/5/2022 | Price change | $650,000+100%$291/sqft |
Source: Stellar MLS #T3416908 Report a problem | ||
| 4/30/2022 | Pending sale | $325,000$146/sqft |
Source: Stellar MLS #T3369463 Report a problem | ||
| 4/28/2022 | Listed for sale | $325,000$146/sqft |
Source: Stellar MLS #T3369463 Report a problem | ||

Get a cash offer in 3 minutes
Find out how much your home could sell for in as little as 3 minutes with a no-obligation cash offer.
Estimated market value
$679,700
