Skip main navigation
Pending
  • Price cut: $10.9K (5/16)
    $239,000

    1207 Eastoak Dr, Fenton, MI 48430

    2beds
    1,140sqft
    : 
    Loading
    Get pre-qualified
    SingleFamily
    Built in 2000
    43 Square Feet Lot
    $-- Zestimate®
    $210/sqft
    $175/mo HOA

    What's special

    New faucetsGranite countertops in bathroomsNew flooring
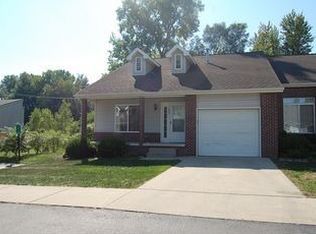
    1207 Eastoak Dr, Fenton, MI 48430. Eastoak Grande Condos. Built in 2000 1,140 square feet 2 bedrooms, 1.5 bathroom. - Living room: 16’ x 13’ - Entry: 6’ x 4’ - Dining room: 13’ x 12’ - Kitchen: 13’ x 11’ - Main bedroom: 13’ x 13’ - Second bedroom: 13’ x 11’ 1 car garage with much storage space in garage attic. This condo is a great find! Completely remodeled in 2021 with new flooring, paint, new cabinets (soft-close drawers/doors), quartz kitchen countertop with large stainless steel sink, granite countertops in bathrooms, new faucets, most new inside light fixtures and fans, some new canned lights added, most blinds new. Cathedral ceiling in living room gives open, spacious feel. New furnace (with humidifier) and air conditioner September 2024, new water heater March 2025, new windows December 2023, new sliding door September 2025. Nice-size basement has garden window and has sump pump. Back deck has steps down to the exposed aggregate patio. Condo is on a short, dead-end road, which minimizes traffic for privacy and quiet, and no streetlights. Remaining at condo: Stainless steel refrigerator, dishwasher, range - ready for gas or electric, and washer & gas dryer. HOA fee $175/month. Immediate occupancy. Will pay 3% to a buyers agent.
    115 days
    |
    71
    |
    0
    |
    Listed by:

    Property Owner (810) 625-8009

    This property is for sale by owner and Zillow, Inc. is displaying it at the owner's request. It is not subject to a listing agreement with Zillow, Inc. or its affiliates.

      Facts & features

      Interior

      Bedrooms & bathrooms
      • Bedrooms: 2
      • Bathrooms: 2
      • Full bathrooms: 1
      • 1/2 bathrooms: 1
      Heating
      • Forced air, Gas
      Cooling
      • Central
      Appliances
      • Included: Dishwasher, Dryer, Garbage disposal, Range / Oven, Refrigerator, Washer
      Features
      • Basement: Unfinished
      Interior area
      • Total interior livable area: 1,140 sqft

      Property

      Parking
      • Parking features: Garage - Attached
      Features
      • Exterior features: Vinyl, Brick
      Lot
      • Size: 43 Square Feet
      Details
      • Parcel number: 5325602010

      Construction

      Type & style
      • Home type: SingleFamily
      Condition
      • New construction: No
      • Year built: 2000

      Community & HOA

      HOA
      • Has HOA: Yes
      • HOA fee: $175 monthly
      Location
      • Region: Fenton

      Financial & listing details

      • Price per square foot: $210/sqft
      • Tax assessed value: $183,400
      • Annual tax amount: $1,914
      • Date on market: 3/18/2026

        Estimated market value

        Not available

        Estimated sales range

        Not available

        $1,485/mo

        Price history

        DateEventPrice
        6/11/2026Pending sale$239,000$210/sqft
        Source: Owner Report a problem
        5/16/2026Price change$239,000-4.4%$210/sqft
        Source: MichRIC #26012280 Report a problem
        4/3/2026Price change$249,900-3.5%$219/sqft
        Source: MichRIC #26012280 Report a problem
        3/27/2026Listed for sale$258,900+278.5%$227/sqft
        Source: MichRIC #26012280 Report a problem
        1/9/2014Sold$68,400+153.3%$60/sqft
        Source: Public Record Report a problem
        3/7/2012Sold$27,000-30.8%$24/sqft
        Source: Public Record Report a problem
        12/21/2011Listed for sale$39,000$34/sqft
        Source: Re/Max Town & Country #30008370 Report a problem
        10/11/2011Listing removed$39,000$34/sqft
        Source: Re/Max Town & Country #30008370 Report a problem
        9/9/2011Listed for sale$39,000-62.8%$34/sqft
        Source: Re/Max Town & Country #30008370 Report a problem
        1/10/2001Sold$104,900$92/sqft
        Source: MiRealSource #20206314 Report a problem

        Public tax history

        YearProperty taxesTax assessment
        2025$1,914 +4.8%$91,700 +13.5%
        2024$1,826 $80,800 +12.1%
        2023-- $72,100 +1.4%
        2022-- $71,100 +8.7%
        2021-- $65,400 +0.6%
        2020-- $65,000 +5.9%
        2019-- $61,400 +15.6%
        2018$1,494 +6.7%$53,100 +13.2%
        2017$1,400 -2.1%$46,900 +28.1%
        2016$1,430 $36,600
        2015$1,430 $36,600 +23.6%
        2012-- $29,600 +1.7%
        2011-- $29,100 -42.7%
        2010-- $50,800 -25.7%
        2008$767 $68,400 +1.8%
        2006-- $67,200 +1.7%
        2005-- $66,100 +6.4%
        2004-- $62,100 -1.3%
        2003-- $62,900 +15%
        2002$1,148 -0.3%$54,700
        2001$1,151 $54,700
        Find assessor info on the county website

        Monthly payment

        Est. payment

        Payment breakdown

        Explore the cost of this home by adjusting the details. Changes won't be saved.
        All calculations are estimates and provided by Zillow, Inc. for informational purposes only. Actual amounts may vary.
        HOA fees may include property taxes on listings classified as Co-Ops. Contact the listing agent and/or owner for fee details.
        Mortgage interest rates are dependent on a number of factors, including credit score, down payment, and repayment length. Interest rate data provided by Zillow Group Marketplace, Inc. as of 1/1/1970 from various mortgage lenders with which we have lead or other similar arrangements; the Estimated Payment is an average of those rates.
        See how much you could borrow to make a competitive offer.

        Climate risks

        Neighborhood: 48430

        Getting around

        21 / 100
        Car-Dependent
        34 / 100
        Somewhat Bikeable

        Nearby schools

        GreatSchools rating
        Schools provided by the listing agent
        • District: Fenton

        Source: The MLS. This data may not be complete. We recommend contacting the local school district to confirm school assignments for this home.

        A local agent can set up tours, give advice and negotiate with sellers.

        Browse local experts

        Similar homes