Skip main navigation
Off market
  • $553,400

    1207 Eastover Pkwy, Locust Grove, VA 22508

    4beds
    3,409sqft
    SingleFamily
    Built in 1986
    0.5 Acres Lot
    $553,400 Zestimate®
    $162/sqft
    $3,214 Estimated rent

    Home value

    $553,400

    $526,000 - $587,000

    $3,214/mo

    Zestimate® history
    Loading
    Loading...

    Owner options

    List your home for rent

    $3,214/mo

    Rent Zestimate®

    Find your next renter with Zillow Rental Manager. Plus, with online applications, you can quickly screen prospective tenants – for free.

    Learn more

    $3,214/mo

    Rent Zestimate®

    Refinance and save

    $3,485/mo

    Est. payment

    Refinancing to a lower rate could help reduce your monthly payments and save thousands over the life of the loan.

    See today's rates

    $3,485/mo

    Est. payment

    Explore your selling options

    Work with a Zillow partner agent

    Leverage their expertise and Zillow's premium Showcase listings to get your home seen by more buyers.

    Get started

    List with your own agent

    Get your home in front of millions of buyers by listing it on Zillow.

    Learn how to do it

    Sell it yourself

    Take full control of how buyers see your home on Zillow by listing For Sale by Owner (FSBO).

    List your home

    What's special

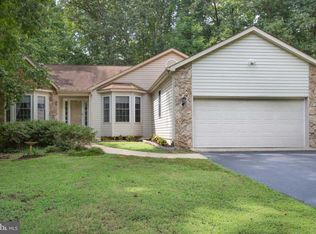
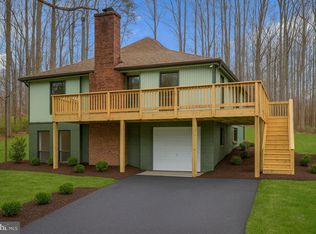
    Buy this awesome home with $0 Down and up to 2 months with NO payments to those who qualify. Find out more, call The Reynolds Team directly at 703-297-4251 or for a FREE Recorded Message about this program call: 1-800-881-6629 ID #8843. ***************************************************** If you would like to get the CURRENT price of this home, or for the most up-to-date information on this home, call the listing agent Sarah and Debbie Reynolds at 703-297-4251. This stunning home in desirable Lake of the Woods backs to the 13th hole and offers half an acre of privacy. Open and bright floor plan with family room that boasts floor to ceiling windows and floor to ceiling stone fireplace, as well as elegant formal dining room. Modern kitchen with white cabinets, granite countertops, and stainless steel appliances. Main level master bedroom features cozy fireplace, two large closets with organizers, and walks out to the spacious three season sun room. Master bathroom is a true retreat with soaking tub, shower, dual sinks with granite tops and tasteful tile floors. Upper level has two additional bedrooms and newly updated full bathroom, as well as flex space. Fully finished basement is an entertainers dream with an additional fireplace, large wet bar, 4th bedroom, full bathroom, and bonus room. The home was tastefully renovated in 2019 with fresh paint, new flooring, new HVAC, new roof (2017), and more! Oversized two car garage with plenty of space for vehicles and storage, as well as shed with electric for additional usable space! ***************************************************** BUY ANY HOME FROM US AND IF YOU ARE NOT COMPLETELY SATISFIED WE WILL BUY IT BACK OR SELL IT FOR FREE YOUR CHOICE!* No Gimmicks! For more information on this Peace of Mind Guarantee call Sarah and Debbie at 703-297-4251 or for a FREE Recorded Message: 1-800-881-6629 ID #8882.

    This property is off market, which means it's not currently listed for sale or rent on Zillow. This may be different from what's available on other websites or public sources.
    Facts & features

    Interior

    Bedrooms & bathrooms
    • Bedrooms: 4
    • Bathrooms: 4
    • Full bathrooms: 3
    • 1/2 bathrooms: 1
    Heating
    • Heat pump
    Cooling
    • Central
    Appliances
    • Included: Dishwasher, Dryer, Garbage disposal
    Features
    • Upgraded Countertops, Floor Plan - Open, Master Bath(s), Crown Moldings, Wet/Dry Bar, Chair Railings, CeilngFan(s), Dining Area, Kitchen - Gourmet, Family Room Off Kitchen, Breakfast Area
    • Flooring: Hardwood
    • Basement: Finished
    • Has fireplace: Yes
    Interior area
    • Total interior livable area: 3,409 sqft

    Property

    Parking
    • Total spaces: 2
    • Parking features: Garage - Attached
    Features
    • Exterior features: Brick
    Lot
    • Size: 0.5 Acres
    Details
    • Parcel number: 012A0001303800

    Construction

    Type & style
    • Home type: SingleFamily
    Materials
    • Roof: Other
    Condition
    • Year built: 1986

    Community & HOA

    Community
    • Features: Fitness Center
    HOA
    • Has HOA: Yes
    • HOA fee: $226 monthly
    Location
    • Region: Locust Grove

    Financial & listing details

    • Price per square foot: $162/sqft
    • Tax assessed value: $508,100
    • Annual tax amount: $3,189

    Price history

    DateEventPrice
    7/3/2019Sold$342,000+2.1%$100/sqft
    Source: Public Record Report a problem
    5/9/2019Price change$335,000-4.3%$98/sqft
    Source: Keller Williams Realty Alliance Group Chantilly #VAOR131324 Report a problem
    3/15/2019Listed for sale$350,000+12.9%$103/sqft
    Source: Keller Williams Chantilly Ventures LLC #VAOR131324 Report a problem
    10/30/2017Sold$310,000-3.1%$91/sqft
    Source: Public Record Report a problem
    9/19/2017Pending sale$319,900$94/sqft
    Source: Samson Properties #OR9972161 Report a problem
    8/8/2017Price change$319,900-1.6%$94/sqft
    Source: Samson Properties #OR9972161 Report a problem
    6/9/2017Listed for sale$325,000+8.4%$95/sqft
    Source: Samson Properties #OR9972161 Report a problem
    1/11/2014Listing removed$299,900$88/sqft
    Source: RE/MAX OLYMPIC REALTY #OR8193061 Report a problem
    8/30/2013Price change$299,900-3.2%$88/sqft
    Source: CENTURY 21 AdVenture Redwood #OR7935533 Report a problem
    7/7/2013Price change$309,900-8.8%$91/sqft
    Source: CENTURY 21 AdVenture Redwood #OR7935533 Report a problem
    9/28/2012Listed for sale$339,900$100/sqft
    Source: Century 21 Realty I, Inc. #OR7935533 Report a problem

    Public tax history

    YearProperty taxesTax assessment
    2025$3,189 +16.8%$508,100 +42%
    2024$2,731 $357,900
    2023$2,731 $357,900
    2022$2,731 +4.2%$357,900
    2021$2,622 $357,900
    2020$2,622 +20.1%$357,900 +29.1%
    2018$2,182 -2.1%$277,300
    2017$2,229 $277,300
    2016-- $277,300 +2.2%
    2015-- $271,400
    2014-- $271,400
    2013-- $271,400
    2012-- $271,400 -39.1%
    2011-- $446,000
    2010-- $446,000 -0.4%
    2009-- $447,900 +64.9%
    2003$2,200 -1.6%$271,600 +5.6%
    2002$2,237 +5.3%$257,100 +2.9%
    2001$2,124 +18.1%$249,900
    2000$1,799 $249,900
    Find assessor info on the county website

    Neighborhood: 22508

    Nearby schools

    GreatSchools rating
    Schools provided by the listing agent
    • Elementary: LOCUST GROVE
    • Middle: LOCUST GROVE
    • High: ORANGE
    • District: Orange County Public Schools

    Source: The MLS. This data may not be complete. We recommend contacting the local school district to confirm school assignments for this home.

    Get a cash offer in 3 minutes
    Find out how much your home could sell for in as little as 3 minutes with a no-obligation cash offer.
    Estimated market value
    $553,400
    Get a cash offer in 3 minutes
    Find out how much your home could sell for in as little as 3 minutes with a no-obligation cash offer.
    Estimated market value
    $553,400