Skip main navigation
Closed
  • Price Unknown

    1207 Ebbtide Cv, College Station, TX 77845

    3beds
    2,068sqft
    Single Family Residence
    Built in 2007
    0.3 Acres Lot
    $387,100 Zestimate®
    $--/sqft
    $2,875 Estimated rent

    Home value

    $387,100

    $364,000 - $410,000

    $2,875/mo

    Zestimate® history
    Loading
    Loading...

    Owner options

    List your home for rent

    $2,875/mo

    Rent Zestimate®

    Find your next renter with Zillow Rental Manager. Plus, with online applications, you can quickly screen prospective tenants – for free.

    Learn more

    $2,875/mo

    Rent Zestimate®

    Refinance and save

    $200/mo

    Est. payment

    Refinancing to a lower rate could help reduce your monthly payments and save thousands over the life of the loan.

    See today's rates

    $200/mo

    Est. payment

    Explore your selling options

    Work with a Zillow partner agent

    Leverage their expertise and Zillow's premium Showcase listings to get your home seen by more buyers.

    Get started

    List with your own agent

    Get your home in front of millions of buyers by listing it on Zillow.

    Learn how to do it

    Sell it yourself

    Take full control of how buyers see your home on Zillow by listing For Sale by Owner (FSBO).

    List your home

    What's special

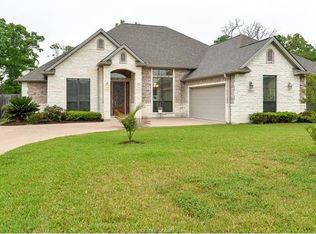
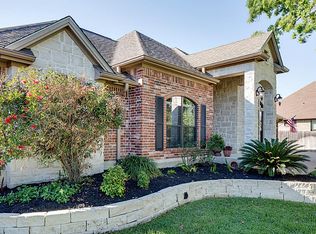
    METICULOUSLY MAINTAINED BEAUTIFUL HOME IN SOUTH HAMPTON! 3 BEDROOM, 2.5 BATH CUSTOM HOME IN QUITE NEIGHBORHOOD BACKS UP TO THE GREENBELT, OFFERING PRIVACY AND TRANQUILITY. TREMENDOUS BUILD QUALITY AND UPGRADES THROUGHOUT, INCLUDING A TEMPERATURE-CONTROLLED GLASS-WALLED ENCLOSED PATIO, AN EXTRA LAYER OF FIBERGLASS INSULATION, A RECENT NEW ROOF, AND AN EPOXY FLOOR IN THE ENTRYWAY, BACKYARD. THE OPEN FLOOR PLAN WITH 10-FOOT CEILINGS LEADS TO A LIVING AREA WITH CUSTOM WINDOW TREATMENT AND A WOOD-BURNING FIREPLACE. THE KITCHEN AND DINING AREA WITH STAINLESS APPLIANCES, CUSTOM WOOD CABINETRY WITH NEW HARDWARE, A REVERSE OSMOSIS WATER FILTER SYSTEM, AND ALL BATHROOMS HAVE NEW FIXTURES, TILES IN THE WET AREAS, AND HIGH-QUALITY VINYL PLANK FLOORING IN ALL BEDROOMS, AND CLOSETS. THE TRANQUIL BACKYARD WITH A PLAYGROUND FOR FAMILY RELAXATION. THE ALL-MASONRY CONSTRUCTION IS EXTREMELY ENERGY EFFICIENT WITH THERMAL WINDOWS AND RADIANT BARRIER DECKING.

    Zillow last checked:

    Listing updated:

    Listed by:

    Choon Eoh TREC #0606983 979-571-3036,

    All City Real Estate Ltd. Co

    Bought with:

    Kadijah Mcclenton, TREC #0763901

    HOM Realty

    , TREC #null

    Source: BCSMLS,MLS#: 24014767MLS LogoOriginating MLS: Bryan College Station Regional AOR

    Facts & features

    Interior

    Bedrooms & bathrooms
    • Bedrooms: 3
    • Bathrooms: 4
    • Full bathrooms: 2
    • 1/2 bathrooms: 2
    Rooms
    • Room types: Bonus Room, Dining Room, Family Room, Kitchen, Study
    Primary bedroom
    • Description: 1st Floor,Full Bath In Rm.,In House
    • Level: Main
    • Dimensions: 15.9' X 14"
    Bedroom
    • Description: 1st Floor,In House,Jack/Jill Bath
    • Level: Main
    • Dimensions: 9'9"x11.9
    Bedroom
    • Description: 1st Floor,In House,Jack/Jill Bath
    • Level: Main
    • Dimensions: 10'2"x11"
    Bonus room
    • Description: Enclosed Porch,1st Floor,Exercise Room,Game Room,Study,Sunroom
    • Level: Main
    • Dimensions: 9'2" X 17'5"
    Office
    • Description: 1st Floor,Study,In House
    • Level: Main
    • Dimensions: 11'8"x9'8"
    Heating
    • Central, Electric
    Cooling
    • Central Air, Electric, Attic Fan
    Appliances
    • Included: Built-In Electric Oven, Cooktop, Dishwasher, Disposal, Microwave, Refrigerator, Water Heater, ElectricWater Heater
    • Laundry: Washer Hookup
    Features
    • French Door(s)/Atrium Door(s), Granite Counters, High Speed Internet, Window Treatments, Ceiling Fan(s), Dry Bar, Kitchen Exhaust Fan, Programmable Thermostat, Walk-In Pantry
    • Flooring: Vinyl
    • Doors: French Doors
    • Windows: Thermal Windows
    • Has fireplace: Yes
    • Fireplace features: Wood Burning
    Interior area
    • Total structure area: 2,068
    • Total interior livable area: 2,068 sqft

    Property

    Parking
    • Total spaces: 2
    • Parking features: Attached, Front Entry, Garage, Garage Door Opener
    • Attached garage spaces: 2
    Accessibility
    • Accessibility features: None
    Features
    • Levels: One
    • Stories: 1
    • Patio & porch: Covered
    • Exterior features: Sprinkler/Irrigation
    • Fencing: Metal,Wood
    Lot
    • Size: 0.3 Acres
    • Features: Trees Large Size, Trees
    Details
    • Parcel number: 305693

    Construction

    Type & style
    • Home type: SingleFamily
    • Architectural style: Traditional
    • Property subtype: Single Family Residence
    Materials
    • Brick, Stone
    • Foundation: Slab
    • Roof: Composition,Shingle
    Condition
    • Year built: 2007
    Details
    • Builder name: GREGG HOME

    Utilities & green energy

    • Sewer: Public Sewer
    • Water: Public
    • Utilities for property: Electricity Available, Phone Available, Sewer Available, Trash Collection, Water Available
    Green energy
    • Energy efficient items: Insulation, Lighting, Thermostat, Windows

    Community & HOA

    Community
    • Features: Storage Facilities
    • Security: Smoke Detector(s)
    • Subdivision: South Hampton
    HOA
    • Has HOA: Yes
    • Amenities included: Management
    • Services included: Association Management
    • HOA fee: $200 annually
    Location
    • Region: College Station

    Financial & listing details

    • Tax assessed value: $529,836
    • Annual tax amount: $6,600
    • Date on market: 9/17/2025
    • Cumulative days on market: 203 days
    • Electric utility on property: Yes

    Price history

    DateEventPrice
    6/4/2025Sold--
    Source: BCSMLS #24014767 Report a problem
    5/5/2025Pending sale$398,000$192/sqft
    Source: BCSMLS #24014767 Report a problem
    4/18/2025Price change$398,000-5.1%$192/sqft
    Source: BCSMLS #24014767 Report a problem
    3/31/2025Price change$419,500-5.7%$203/sqft
    Source: BCSMLS #24014767 Report a problem
    2/18/2025Price change$445,000-2.2%$215/sqft
    Source: BCSMLS #24014767 Report a problem
    12/6/2024Price change$455,000-3.2%$220/sqft
    Source: BCSMLS #24014767 Report a problem
    11/14/2024Listed for sale$470,000+95.9%$227/sqft
    Source: BCSMLS #24014767 Report a problem
    7/23/2013Sold--
    Source: BCSMLS #84522 Report a problem
    6/15/2013Pending sale$239,900$116/sqft
    Source: CENTURY 21 Beal, Inc. #84522 Report a problem
    5/17/2013Listed for sale$239,900$116/sqft
    Source: Century 21 Beal, Inc Report a problem

    Public tax history

    YearProperty taxesTax assessment
    2025$6,600 +5.4%$424,826 +10%
    2024$6,259 +13%$386,205 +10%
    2023$5,537 -11.4%$351,095 +10%
    2022$6,247 +1.9%$319,177 +10%
    2021$6,128 $290,161 -0.9%
    2020-- $292,804 +4%
    2019$6,010 -1.8%$281,560 -2.6%
    2018$6,120 $289,040 +0.2%
    2017$6,120 +15.6%$288,440 +16.7%
    2016$5,294 $247,070 +2.8%
    2015$5,294 $240,230 +1.2%
    2014$5,294 $237,350 +0.1%
    2013-- $237,080 +4.5%
    2012-- $226,970 -7.1%
    2011-- $244,370 -2.5%
    2010-- $250,620 -0.4%
    2009-- $251,650 +13.4%
    2008-- $221,980
    Find assessor info on the county website

    Neighborhood: 77845

    Nearby schools

    GreatSchools rating
    Schools provided by the listing agent
    • Middle: ,
    • District: College Station

    Source: BCSMLS. This data may not be complete. We recommend contacting the local school district to confirm school assignments for this home.

    Sell for more on Zillow
    Get a Zillow Showcase℠ listing at no additional cost and you could sell for .
    $387,100
    2% more
    +$7,742
    With Zillow Showcase(estimated)
    $394,842