Skip main navigation
Closed
  • $246,680

    1207 Elm St, Auburn, IN 46706

    3beds
    1,234sqft
    Single Family Residence
    Built in 1994
    10,454.4 Square Feet Lot
    $265,700 Zestimate®
    $--/sqft
    $1,562 Estimated rent

    Home value

    $265,700

    $252,000 - $279,000

    $1,562/mo

    Zestimate® history
    Loading
    Loading...

    Owner options

    List your home for rent

    $1,562/mo

    Rent Zestimate®

    Find your next renter with Zillow Rental Manager. Plus, with online applications, you can quickly screen prospective tenants – for free.

    Learn more

    $1,562/mo

    Rent Zestimate®

    Refinance and save

    $1,548/mo

    Est. payment

    Refinancing to a lower rate could help reduce your monthly payments and save thousands over the life of the loan.

    See today's rates

    $1,548/mo

    Est. payment

    Explore your selling options

    Work with a Zillow partner agent

    Leverage their expertise and Zillow's premium Showcase listings to get your home seen by more buyers.

    Get started

    List with your own agent

    Get your home in front of millions of buyers by listing it on Zillow.

    Learn how to do it

    Sell it yourself

    Take full control of how buyers see your home on Zillow by listing For Sale by Owner (FSBO).

    List your home

    What's special

    Extra large patio doorPrivate bathVaulted ceilingsCeiling fanBack patioEat in kitchenLinen closet
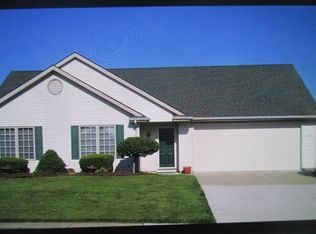
    Walking up to your new home you are sure to love the quaint front patio made of brick pavers. What a perfect place to enjoy your mornings before starting the day. Inside you are going to love the entire home with the easy to maintain hard surface flooring! This wonderful split bedroom floor plan has an eat in kitchen located at the front of the house with easy access to the garage to bring in groceries. Great room has vaulted ceilings complete with ceiling fan and extra large patio door leading to the back patio. Main bedroom has walk-in closet, and private bath. Bedrooms 2 and 3 side have linen closet and share the guest bathroom. All appliances are included with the purchase however not warrantied, however a Home warranty is included. Furnace and A/C were recently replaced in January and has a transferable warranty! And when you are done with the inside make sure and take a peek inside the HUGE storage shed in the backyard! Home is ready for you to be its new owner, and quick possession is possible.

    Zillow last checked:

    Listing updated:

    Listed by:

    Linda James Cell:260-402-2468,

    Coldwell Banker Real Estate Group

    Bought with:

    Katie A Brown, RB14039175

    Mike Thomas Assoc., Inc

    Source: IRMLS,MLS#: 202420654MLS Logo

    Facts & features

    Interior

    Bedrooms & bathrooms
    • Bedrooms: 3
    • Bathrooms: 2
    • Full bathrooms: 2
    • Main level bedrooms: 3
    Bedroom 1
    • Level: Main
    Bedroom 2
    • Level: Main
    Kitchen
    • Level: Main
    • Area: 132
    • Dimensions: 11 x 12
    Living room
    • Level: Main
    • Area: 247
    • Dimensions: 13 x 19
    Heating
    • Natural Gas, Conventional, Forced Air
    Cooling
    • Central Air
    Appliances
    • Included: Disposal, Dishwasher, Microwave, Refrigerator, Washer, Dryer-Electric, Electric Range, Gas Water Heater, Water Softener Owned
    • Laundry: Dryer Hook Up Gas/Elec, Main Level
    Features
    • 1st Bdrm En Suite, Ceiling Fan(s), Walk-In Closet(s), Eat-in Kitchen, Entrance Foyer, Tub/Shower Combination, Main Level Bedroom Suite
    • Flooring: Vinyl
    • Windows: Double Pane Windows, Window Treatments, Blinds
    • Has basement: No
    • Attic: Pull Down Stairs,Storage
    • Has fireplace: No
    Interior area
    • Total structure area: 1,234
    • Total interior livable area: 1,234 sqft
    • Finished area above ground: 1,234
    • Finished area below ground: 0

    Property

    Parking
    • Total spaces: 2
    • Parking features: Attached, Garage Door Opener, Concrete
    • Attached garage spaces: 2
    • Has uncovered spaces: Yes
    Features
    • Levels: One
    • Stories: 1
    Lot
    • Size: 10,454 sqft
    • Dimensions: 100X106
    • Features: Corner Lot, Level, 0-2.9999, Rural Subdivision, Landscaped
    Details
    • Additional structures: Shed
    • Parcel number: 170633376058.000025

    Construction

    Type & style
    • Home type: SingleFamily
    • Architectural style: Ranch
    • Property subtype: Single Family Residence
    Materials
    • Stone, Vinyl Siding
    • Foundation: Slab
    • Roof: Asphalt,Shingle
    Condition
    • New construction: No
    • Year built: 1994

    Utilities & green energy

    • Sewer: City
    • Water: City

    Community & neighborhood

    Security
    • Security features: Smoke Detector(s)
    Community
    • Community features: Sidewalks
    Location
    • Region: Auburn
    • Subdivision: Duesenberg Place

    Other

    Other facts
    • Listing terms: Cash,Conventional,FHA,USDA Loan,VA Loan

    Price history

    DateEventPrice
    7/2/2024Sold$246,680+5%
    Source: IRMLS #202420654 Report a problem
    6/9/2024Pending sale$235,000
    Source: IRMLS #202420654 Report a problem
    6/7/2024Price change$235,000+17.6%
    Source: IRMLS #202420654 Report a problem
    9/27/2021Pending sale$199,900
    Source: IRMLS #202139792 Report a problem
    9/22/2021Listed for sale$199,900
    Source: IRMLS #202139792 Report a problem

    Public tax history

    Tax history is unavailable.

    Find assessor info on the county website

    Neighborhood: 46706

    Nearby schools

    GreatSchools rating
    Schools provided by the listing agent
    • Elementary: J.R. Watson
    • Middle: Dekalb
    • High: Dekalb
    • District: Dekalb Central United

    Source: IRMLS. This data may not be complete. We recommend contacting the local school district to confirm school assignments for this home.

    Get pre-qualified for a loan
    At Zillow Home Loans, we can pre-qualify you in as little as 5 minutes with no impact to your credit score.

    An equal housing lender. NMLS #10287.

    Sell for more on Zillow
    Get a Zillow Showcase℠ listing at no additional cost and you could sell for .
    $265,700
    2% more
    +$5,314
    With Zillow Showcase(estimated)
    $271,014