Very attractive home located off Debbie Rd in coveted Walnut Creek subdivision. Mature, well kept neighborhood and this home has a lovely view of a green space, fun for pets and children. Also a pond in the distance on the golf course owned by Walnut Creek Country Club. Most areas of the home include tall ceilings and are open to the spacious central living area with a vaulted ceiling and fireplace. The kitchen and eating area are appointed with wood floors, beautiful custom cabinetry, granite countertops and stainless appliances, all GE profile or monogram. The light filled eating area has a vaulted ceiling and bay window. Windows have been replaced throughout the home. Second large living area has lots of windows and overlooks the backyard where the roof line extends over the covered porch. Beautiful trees around the home. Tankless water heater in attic, oversized garage with cabinets and workspace. Roof replaced 2016. Buyer should verify schools. Floor plan in pics
Sold
Price Unknown
1207 Fairfax Dr, Mansfield, TX 76063
3beds
2,380sqft
Single Family Residence
Built in 1983
10,236 Square Feet Lot
$398,300 Zestimate®
$--/sqft
$2,650 Estimated rent
Home value
$398,300
$378,000 - $418,000
$2,650/mo
Zestimate® history
Owner options
List your home for rent
$2,650/mo
Rent Zestimate®
Find your next renter with Zillow Rental Manager. Plus, with online applications, you can quickly screen prospective tenants – for free.
$2,650/mo
Rent Zestimate®
Refinance and save
Refinancing to a lower rate could help reduce your monthly payments and save thousands over the life of the loan.
Explore your selling options
Work with a Zillow partner agent
Leverage their expertise and Zillow's premium Showcase listings to get your home seen by more buyers.
Get startedList with your own agent
Get your home in front of millions of buyers by listing it on Zillow.
Learn how to do itSell it yourself
Take full control of how buyers see your home on Zillow by listing For Sale by Owner (FSBO).
List your homeWhat's special
Wood floorsOversized garageBeautiful treesLight filled eating areaGranite countertopsVaulted ceilingBeautiful custom cabinetry
Zillow last checked:
Listing updated:
Listed by:
Bridget Bell 0531731 214-210-1500,
Ebby Halliday, REALTORS 214-210-1500
Bought with:
Barbara Rau
Ebby Halliday, REALTORS
Source: NTREIS,MLS#: 20471192
Facts & features
Interior
Bedrooms & bathrooms
- Bedrooms: 3
- Bathrooms: 2
- Full bathrooms: 2
Primary bedroom
- Features: Cedar Closet(s), Dual Sinks, En Suite Bathroom, Separate Shower, Walk-In Closet(s)
- Level: First
- Dimensions: 20 x 12
Bedroom
- Features: Walk-In Closet(s)
- Level: First
- Dimensions: 13 x 11
Bedroom
- Features: Walk-In Closet(s)
- Level: First
- Dimensions: 12 x 13
Breakfast room nook
- Features: Built-in Features, Eat-in Kitchen
- Level: First
- Dimensions: 14 x 10
Dining room
- Level: First
- Dimensions: 10 x 10
Family room
- Features: Built-in Features, Ceiling Fan(s), Fireplace
- Level: First
- Dimensions: 14 x 23
Other
- Features: Built-in Features, Dual Sinks, Granite Counters
- Level: First
- Dimensions: 11 x 4
Kitchen
- Features: Built-in Features, Eat-in Kitchen, Pantry, Stone Counters
- Level: First
- Dimensions: 14 x 9
Living room
- Features: Fireplace
- Level: First
- Dimensions: 21 x 19
Heating
- Central, Natural Gas
Cooling
- Central Air, Ceiling Fan(s)
Appliances
- Included: Some Gas Appliances, Built-In Gas Range, Double Oven, Dishwasher, Gas Cooktop, Disposal, Microwave, Plumbed For Gas, Tankless Water Heater
- Laundry: Washer Hookup, Electric Dryer Hookup
Features
- Built-in Features, Cedar Closet(s), Chandelier, Cathedral Ceiling(s), Double Vanity, Eat-in Kitchen, Granite Counters, Open Floorplan, Pantry, Vaulted Ceiling(s), Walk-In Closet(s), Wired for Sound
- Flooring: Carpet, Ceramic Tile, Wood
- Windows: Bay Window(s), Skylight(s), Window Coverings
- Has basement: No
- Number of fireplaces: 2
- Fireplace features: Blower Fan, Gas Log, Gas Starter, Great Room, Living Room, Wood Burning
Interior area
- Total interior livable area: 2,380 sqft
Property
Parking
- Total spaces: 2
- Parking features: Door-Multi, Garage Faces Front, Garage, Garage Door Opener, Inside Entrance, Kitchen Level, Oversized, Storage
- Attached garage spaces: 2
Features
- Levels: One
- Stories: 1
- Patio & porch: Patio, Covered
- Exterior features: Garden, Rain Gutters
- Pool features: None
- Fencing: Back Yard,Wood
- Has view: Yes
- View description: Park/Greenbelt
Lot
- Size: 10,236 Square Feet
- Features: Interior Lot, Landscaped, Many Trees, Subdivision, Sprinkler System
Details
- Parcel number: 03296172
Construction
Type & style
- Home type: SingleFamily
- Architectural style: Traditional,Detached
- Property subtype: Single Family Residence
Materials
- Brick, Unknown
- Foundation: Slab
- Roof: Composition
Condition
- Year built: 1983
Utilities & green energy
- Sewer: Public Sewer
- Water: Public
- Utilities for property: Electricity Connected, Natural Gas Available, Sewer Available, Separate Meters, Water Available
Green energy
- Energy efficient items: Windows
Community & HOA
Community
- Features: Golf, Park, Curbs
- Security: Security System Owned
- Subdivision: Walnut Creek Valley Add
HOA
- Has HOA: No
Location
- Region: Mansfield
Financial & listing details
- Tax assessed value: $387,636
- Annual tax amount: $6,960
- Date on market: 11/9/2023
- Cumulative days on market: 20 days
- Electric utility on property: Yes
Price history
| Date | Event | Price |
|---|---|---|
| 12/22/2023 | Sold | -- |
Source: NTREIS #20471192 Report a problem | ||
| 12/14/2023 | Pending sale | $399,000$168/sqft |
Source: NTREIS #20471192 Report a problem | ||
| 11/30/2023 | Contingent | $399,000$168/sqft |
Source: NTREIS #20471192 Report a problem | ||
| 11/9/2023 | Listed for sale | $399,000$168/sqft |
Source: NTREIS #20471192 Report a problem | ||
Public tax history
| Year | Property taxes | Tax assessment |
|---|---|---|
| 2025 | $6,440 | $387,636 |
| 2024 | -- | $387,636 +9.6% |
| 2023 | $4,692 -16.1% | $353,533 +27.9% |
| 2022 | $5,594 +2.4% | $276,395 +24.6% |
| 2021 | $5,463 -1.2% | $221,813 |
| 2020 | $5,530 +0.3% | $221,813 +4.1% |
| 2019 | $5,514 +0.6% | $213,114 +3.3% |
| 2018 | $5,483 +10.2% | $206,305 -0.8% |
| 2017 | $4,976 +11.2% | $208,000 -3.3% |
| 2016 | $4,476 +5.8% | $215,000 +38.7% |
| 2015 | $4,233 | $155,000 |
| 2014 | $4,233 | $155,000 |
| 2013 | -- | $155,000 -4.9% |
| 2012 | -- | $163,000 |
| 2011 | -- | $163,000 -0.3% |
| 2010 | -- | $163,500 -5.8% |
| 2009 | -- | $173,600 |
| 2008 | -- | $173,600 |
| 2007 | -- | $173,600 +8.8% |
| 2006 | -- | $159,500 |
| 2005 | -- | $159,500 +14.3% |
| 2004 | -- | $139,600 |
| 2003 | -- | $139,600 |
| 2002 | -- | $139,600 +17.7% |
| 2001 | -- | $118,600 |
| 2000 | -- | $118,600 |
Find assessor info on the county website
Neighborhood: Walnut Creek
Nearby homes
- $345,3003 bd2 ba1.9k sqft1209 Fairfax Dr, Mansfield, TX 76063Off Market
- $318,4003 bd2 ba1.8k sqft1700 Meadow Crest Ln, Mansfield, TX 76063Off Market
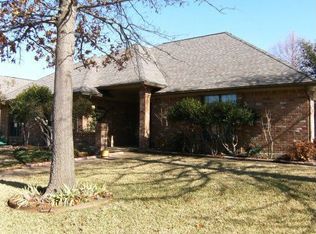
- $398,9003 bd2 ba2.3k sqft1702 Meadow Crest Ln, Mansfield, TX 76063Off Market
- $374,1003 bd2 ba1.9k sqft10 Inverness Ct, Mansfield, TX 76063Off Market
- $401,3004 bd2 ba2.3k sqft1704 Meadow Crest Ln, Mansfield, TX 76063Off Market
- $341,2003 bd2 ba1.9k sqft1211 Fairfax Dr, Mansfield, TX 76063Off Market
- $361,7003 bd2 ba1.8k sqft9 Inverness Ct, Mansfield, TX 76063Off Market
- $513,3005 bd3 ba3.6k sqft1204 Fairfax Dr, Mansfield, TX 76063Off Market
Nearby schools
GreatSchools rating
- 8/10Asa E Low Jr Intermediate SchoolGrades: 5-6Distance: 0.3 mi
- 9/10Brooks Wester Middle SchoolGrades: 6-8Distance: 0.5 mi
- 7/10Mansfield High SchoolGrades: 9-12Distance: 2.2 mi
Schools provided by the listing agent
- Elementary: Boren
- Middle: Wester
- High: Mansfield
- District: Mansfield ISD
Source: NTREIS. This data may not be complete. We recommend contacting the local school district to confirm school assignments for this home.
Get a cash offer in 3 minutes
Find out how much your home could sell for in as little as 3 minutes with a no-obligation cash offer.
Estimated market value
$398,300
Get a cash offer in 3 minutes
Find out how much your home could sell for in as little as 3 minutes with a no-obligation cash offer.
Estimated market value
$398,300
- Texas
- Tarrant County
- Mansfield
- 76063
- Walnut Creek
- 1207 Fairfax Dr
Nearby cities
Nearby neighborhoods
Nearby zip codes
Other Mansfield Topics
