Price reduced -- seller is motivated! Nestled in a serene setting with panoramic views of evening sunsets and a community lake, this remarkable 4-bedroom, 3-bath Bloomfield (popular Carolina floor plan) home offers an unparalleled blend of elegance and convenience. With expansive interiors and top-notch amenities, the residence is designed to cater to all your lifestyle desires.
Step into the inviting open-concept living and kitchen area, where natural light floods the space, creating a warm and inviting ambiance. The beautifully crafted island serves as the centerpiece of the kitchen, surrounded by an abundance of cabinets that provide ample storage for all your culinary needs. Entertain with ease across two spacious living areas and a dedicated media room, perfect for screenings or gaming nights. In addition, a private study offers a quiet retreat for work or relaxation. Plantation shutters add that extra touch allowing both natural light or privacy if you prefer.
Each bedroom is thoughtfully designed, featuring spacious layouts and generous closets, ensuring comfort and functionality. The home is an entertainer’s dream—your living experience is elevated by a large, covered patio overlooking the tranquil lake, perfect for enjoying stunning sunsets and outdoor gatherings.
From its sophisticated interior to the extensive outdoor area, this property embodies the perfect balance of luxury and practicality.
Sold
Price Unknown
1207 Glasbury Glen Way, Forney, TX 75126
4beds
3,274sqft
Single Family Residence
Built in 2021
8,363 Square Feet Lot
$465,900 Zestimate®
$--/sqft
$3,552 Estimated rent
Home value
$465,900
$424,000 - $508,000
$3,552/mo
Zestimate® history
Owner options
List your home for rent
$3,552/mo
Rent Zestimate®
Find your next renter with Zillow Rental Manager. Plus, with online applications, you can quickly screen prospective tenants – for free.
$3,552/mo
Rent Zestimate®
Refinance and save
$185/mo
Est. payment
Refinancing to a lower rate could help reduce your monthly payments and save thousands over the life of the loan.
$185/mo
Est. payment
Explore your selling options
Work with a Zillow partner agent
Leverage their expertise and Zillow's premium Showcase listings to get your home seen by more buyers.
Get startedList with your own agent
Get your home in front of millions of buyers by listing it on Zillow.
Learn how to do itSell it yourself
Take full control of how buyers see your home on Zillow by listing For Sale by Owner (FSBO).
List your homeWhat's special
Large covered patioSpacious layoutsGenerous closetsPrivate studyDedicated media roomAbundance of cabinetsBeautifully crafted island
Zillow last checked:
Listing updated:
Listed by:
Deedra Poteet 0469461 972-824-0208,
Coldwell Banker Apex, REALTORS 972-772-9300
Bought with:
Quincy Cobbin
Global Realty
Source: NTREIS,MLS#: 20952109
Facts & features
Interior
Bedrooms & bathrooms
- Bedrooms: 4
- Bathrooms: 3
- Full bathrooms: 3
Primary bedroom
- Features: Ceiling Fan(s), Separate Shower, Walk-In Closet(s)
- Level: First
- Dimensions: 23 x 13
Bedroom
- Features: Ceiling Fan(s), Walk-In Closet(s)
- Level: First
- Dimensions: 12 x 12
Bedroom
- Features: Ceiling Fan(s), Walk-In Closet(s)
- Level: First
- Dimensions: 11 x 11
Bedroom
- Features: Ceiling Fan(s), Walk-In Closet(s)
- Level: Second
- Dimensions: 19 x 19
Primary bathroom
- Features: Built-in Features, Dual Sinks, En Suite Bathroom, Garden Tub/Roman Tub, Stone Counters
- Level: First
- Dimensions: 9 x 9
Breakfast room nook
- Features: Built-in Features
- Level: First
- Dimensions: 14 x 11
Dining room
- Level: First
- Dimensions: 14 x 10
Kitchen
- Features: Breakfast Bar, Built-in Features, Eat-in Kitchen, Granite Counters, Kitchen Island, Pantry
- Level: First
- Dimensions: 14 x 13
Living room
- Features: Ceiling Fan(s), Fireplace
- Level: First
- Dimensions: 17 x 16
Living room
- Features: Built-in Features, Ceiling Fan(s)
- Level: Second
- Dimensions: 18 x 18
Media room
- Level: Second
- Dimensions: 14 x 14
Office
- Features: Ceiling Fan(s)
- Level: First
- Dimensions: 11 x 11
Utility room
- Features: Utility Room
- Level: First
- Dimensions: 7 x 5
Heating
- Central, Fireplace(s)
Cooling
- Central Air, Ceiling Fan(s)
Appliances
- Included: Dryer, Dishwasher, Gas Cooktop, Disposal, Microwave, Refrigerator, Washer
- Laundry: Laundry in Utility Room
Features
- Built-in Features, Decorative/Designer Lighting Fixtures, Double Vanity, Eat-in Kitchen, Granite Counters, High Speed Internet, Kitchen Island, Pantry, Cable TV, Walk-In Closet(s), Wired for Sound
- Flooring: Carpet, Ceramic Tile, Hardwood
- Windows: Shutters
- Has basement: No
- Number of fireplaces: 1
- Fireplace features: Gas Log, Gas Starter, Living Room, Stone
Interior area
- Total interior livable area: 3,274 sqft
Property
Parking
- Total spaces: 2
- Parking features: Covered, Driveway, Garage Faces Front
- Attached garage spaces: 2
- Has uncovered spaces: Yes
Features
- Levels: Two
- Stories: 2
- Patio & porch: Rear Porch, Covered
- Exterior features: Lighting, Rain Gutters
- Pool features: None
- Fencing: Wrought Iron
- Has view: Yes
- View description: Water
- Has water view: Yes
- Water view: Water
Lot
- Size: 8,363 Square Feet
- Features: Interior Lot, Landscaped, Subdivision, Sprinkler System
Details
- Parcel number: 210889
Construction
Type & style
- Home type: SingleFamily
- Architectural style: Traditional,Detached
- Property subtype: Single Family Residence
- Attached to another structure: Yes
Materials
- Brick, Rock, Stone
- Foundation: Slab
- Roof: Composition
Condition
- Year built: 2021
Utilities & green energy
- Utilities for property: Underground Utilities, Cable Available
Community & HOA
Community
- Features: Clubhouse, Curbs, Lake, Sidewalks
- Security: Security System Owned, Security System, Smoke Detector(s)
- Subdivision: Devonshire
HOA
- Has HOA: Yes
- Services included: All Facilities, Association Management, Maintenance Grounds, Maintenance Structure
- HOA fee: $185 quarterly
- HOA name: Devonshire Residential Association
- HOA phone: 972-552-2820
Location
- Region: Forney
Financial & listing details
- Annual tax amount: $13,262
- Date on market: 5/31/2025
- Cumulative days on market: 95 days
- Listing terms: Cash,Conventional,FHA
Price history
| Date | Event | Price |
|---|---|---|
| 9/30/2025 | Listed for sale | $482,000$147/sqft |
Source:  Coldwell Banker Apex, Realtors #20952109 Report a problem Coldwell Banker Apex, Realtors #20952109 Report a problem | ||
| 9/25/2025 | Sold | -- |
Source: NTREIS #20952109 Report a problem | ||
| 9/2/2025 | Pending sale | $482,000$147/sqft |
Source: Coldwell Banker Apex, Realtors #20952109 Report a problem | ||
| 9/2/2025 | Contingent | $482,000$147/sqft |
Source: NTREIS #20952109 Report a problem | ||
| 8/29/2025 | Price change | $482,000-1.3%$147/sqft |
Source: NTREIS #20952109 Report a problem | ||
| 8/19/2025 | Price change | $488,500-0.3%$149/sqft |
Source: NTREIS #20952109 Report a problem | ||
| 8/1/2025 | Price change | $490,000-0.8%$150/sqft |
Source: NTREIS #20952109 Report a problem | ||
| 7/22/2025 | Price change | $494,000-1%$151/sqft |
Source: NTREIS #20952109 Report a problem | ||
| 6/30/2025 | Price change | $499,000-4.8%$152/sqft |
Source: NTREIS #20952109 Report a problem | ||
| 6/17/2025 | Price change | $524,000-1.9%$160/sqft |
Source: NTREIS #20952109 Report a problem | ||
| 5/31/2025 | Listed for sale | $534,000$163/sqft |
Source: NTREIS #20952109 Report a problem | ||
Public tax history
Tax history is unavailable.
Neighborhood: Devonshire
Nearby homes
- $350,700-- bd-- ba1.9k sqft1211 Glasbury Glen Way, Forney, TX 75126Off Market
- $--4 bd4 ba3.4k sqft1205 Glasbury Glen Way, Forney, TX 75126Sold
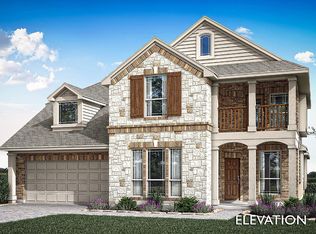
- $--5 bd4 ba3.5k sqft1213 Glasbury Glen Way, Forney, TX 75126Sold

- $437,900-- bd-- ba3.2k sqft1203 Glasbury Glen Way, Forney, TX 75126Off Market
- $321,0003 bd2 ba1.8k sqft1206 Glasbury Glen Way, Forney, TX 75126Off Market
- $353,900-- bd-- ba2k sqft1215 Glasbury Glen Way, Forney, TX 75126Off Market
- $--3 bd3 ba2.1k sqft1210 Glasbury Glen Way, Forney, TX 75126Sold
- $348,5004 bd2 ba2k sqft1204 Glasbury Glen Way, Forney, TX 75126Off Market
Nearby schools
GreatSchools rating
- 7/10Griffin Elementary SchoolGrades: PK-4Distance: 0.7 mi
- 6/10Jackson Middle SchoolGrades: 7-8Distance: 1.7 mi
- 3/10North Forney High SchoolGrades: 9-12Distance: 1.7 mi
Schools provided by the listing agent
- Elementary: Griffin
- Middle: Jackson
- High: North Forney
- District: Forney ISD
Source: NTREIS. This data may not be complete. We recommend contacting the local school district to confirm school assignments for this home.
Get a cash offer in 3 minutes
Find out how much your home could sell for in as little as 3 minutes with a no-obligation cash offer.
Estimated market value
$465,900
Get a cash offer in 3 minutes
Find out how much your home could sell for in as little as 3 minutes with a no-obligation cash offer.
Estimated market value
$465,900
- Texas
- Kaufman County
- Forney
- 75126
- Devonshire
- 1207 Glasbury Glen Way
Nearby cities
Nearby neighborhoods
Nearby zip codes
Other Forney Topics
