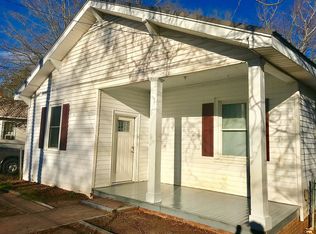
Discover a charming retreat nestled in the heart of Seneca, offering an exceptional blend of comfort and convenience. This delightful single-family home presents an ideal opportunity for those seeking a tranquil lifestyle with easy access to local amenities. Experience the joy of a welcoming atmosphere that extends from the cozy interiors to the inviting outdoor spaces, providing a wonderful foundation for creating lasting memories. The home features two comfortable bedrooms and one full bathroom, providing a well-designed layout across a single story. The property's exterior is appealing, boasting a lovely deck perfect for outdoor relaxation and entertaining. A charming front porch adds to the home's curb appeal, creating an inviting entry point. The peaceful surroundings of Seneca offer a desirable community feel, combining suburban tranquility with accessibility. Living here means enjoying the serenity of a residential neighborhood while remaining connected to everything the city has to offer. This unique property promises a comfortable and fulfilling lifestyle, making it an excellent choice for prospective homeowners. Whether you are looking for your first home or a great investment property, this home could be just right for you.
Under contract
$99,750
1207 Goddard Ave, Seneca, SC 29678
2beds
--sqft
Single Family Residence
Built in 1933
-- sqft lot
$-- Zestimate®
$--/sqft
$-- HOA
What's special
Welcoming atmosphereTwo comfortable bedroomsInviting outdoor spaces
- 72 days
- 310
- 21
Zillow last checked:
Listing updated:
Listed by:
Les Walden 864-985-1234,
The Les Walden Team
Source: WUMLS,MLS#: 20304218 Originating MLS: Western Upstate Association of Realtors
Originating MLS: Western Upstate Association of RealtorsFacts & features
Interior
Bedrooms & bathrooms
- Bedrooms: 2
- Bathrooms: 1
- Full bathrooms: 1
- Main level bathrooms: 1
- Main level bedrooms: 2
Heating
- Heat Pump
Cooling
- Heat Pump
Appliances
- Included: Dryer, Gas Oven, Gas Range, Microwave, Refrigerator, Washer
Features
- Ceiling Fan(s), Fireplace, Main Level Primary, Smooth Ceilings, Window Treatments
- Flooring: Hardwood, Luxury Vinyl Plank
- Windows: Blinds, Wood Frames
- Basement: None,Crawl Space
- Has fireplace: Yes
Interior area
- Living area range: 0-999 Square Feet
Video & virtual tour
Property
Parking
- Parking features: None
Features
- Levels: One
- Stories: 1
- Patio & porch: Deck, Front Porch
- Exterior features: Deck, Porch
- Waterfront features: None
Lot
- Features: Gentle Sloping, Outside City Limits, Subdivision, Sloped
Details
- Parcel number: 2400315004
Construction
Type & style
- Home type: SingleFamily
- Architectural style: Craftsman
- Property subtype: Single Family Residence
Materials
- Wood Siding
- Foundation: Crawlspace
- Roof: Metal
Condition
- Year built: 1933
Utilities & green energy
- Sewer: Public Sewer
- Water: Public
- Utilities for property: Cable Available, Electricity Available, Natural Gas Available, Sewer Available, Water Available
Community & HOA
Community
- Subdivision: Utica
HOA
- Has HOA: No
- Services included: None
Location
- Region: Seneca
Financial & listing details
- Tax assessed value: $48,010
- Annual tax amount: $201
- Date on market: 7/24/2026
- Cumulative days on market: 73 days
- Listing agreement: Exclusive Right To Sell
- Listing terms: USDA Loan
Estimated market value
Not available
Estimated sales range
Not available
$1,119/mo
Price history
| Date | Event | Price |
|---|---|---|
| 9/8/2026 | Contingent | $99,750 |
Source:  WUMLS #20304218 Report a problem WUMLS #20304218 Report a problem | ||
| 9/4/2026 | Listed for sale | $99,750 |
Source: WUMLS #20304218 Report a problem | ||
| 7/28/2026 | Contingent | $99,750 |
Source: WUMLS #20304218 Report a problem | ||
| 7/24/2026 | Listed for sale | $99,750+73.5% |
Source: WUMLS #20304218 Report a problem | ||
| 2/19/2021 | Sold | $57,500-8% |
Source: WUMLS #20232302 Report a problem | ||
| 2/16/2021 | Pending sale | $62,500 |
Source: WUMLS #20232302 Report a problem | ||
| 1/19/2021 | Contingent | $62,500 |
Source: WUMLS #20232302 Report a problem | ||
| 1/9/2021 | Listed for sale | $62,500 |
Source: WUMLS #20232302 Report a problem | ||
| 1/5/2021 | Contingent | $62,500 |
Source:  WUMLS #20232302 Report a problem WUMLS #20232302 Report a problem | ||
| 1/5/2021 | Pending sale | $62,500 |
Source: Western Upstate KW #20232302 Report a problem | ||
| 11/28/2020 | Listed for sale | $62,500 |
Source: Western Upstate KW #20232302 Report a problem | ||
| 10/30/2020 | Pending sale | $62,500 |
Source: Western Upstate KW #20232302 Report a problem | ||
| 10/15/2020 | Listed for sale | $62,500+13.6% |
Source: Western Upstate KW #20232302 Report a problem | ||
| 4/27/2007 | Sold | $55,000 |
Source: Public Record Report a problem | ||
Public tax history
| Year | Property taxes | Tax assessment |
|---|---|---|
| 2025 | $413 | $1,920 |
| 2024 | $413 -6.3% | $1,920 -6.3% |
| 2023 | $441 | $2,050 |
| 2022 | -- | -- |
| 2021 | -- | -- |
| 2020 | -- | $31,090 |
| 2019 | -- | $31,090 |
| 2018 | -- | -- |
| 2017 | -- | -- |
| 2016 | -- | -- |
| 2015 | -- | -- |
| 2014 | -- | $1,710 |
| 2013 | -- | -- |
| 2012 | -- | -- |
| 2011 | -- | -- |
| 2010 | -- | -- |
Find assessor info on the county website
Monthly payment
Est. payment
Payment breakdown
Explore the cost of this home by adjusting the details. Changes won't be saved.Climate risks
Neighborhood: 29678
Nearby schools
Schools provided by the listing agent
- Elementary: Blue Ridge Elementary
- Middle: Seneca Middle
- High: Seneca High
Source: WUMLS. This data may not be complete. We recommend contacting the local school district to confirm school assignments for this home.
Similar homes
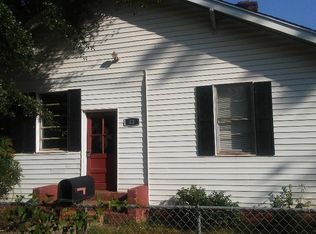
- $99,5002 bd1 ba530 sqft106 W Crescent Dr, Seneca, SC 29678For Sale
 MLS ID #20306092, Kimberly Durham, Keller Williams Seneca. WUMLS
 - $145,0001 bd1 ba859 sqft901 Goddard Ave, Seneca, SC 29678For Sale
 MLS ID #20305675, Suzanne Brown, Savvy Realty, LLC. WUMLS
 - $135,0003 bd1 ba960 sqft103 Linda Dr, Seneca, SC 29678For Sale
 MLS ID #20302632, Hannah Addison, Coldwell Banker Caine - Anderson. WUMLS
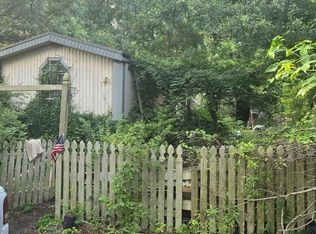
 - $99,0002 bd2 ba1k sqft1521 Cherokee Cir, Anderson, SC 29625For Sale
 MLS ID #1603475, Miranda Rojas, Dalton Wade Inc. Greater Greenville AOR
 - $90,0001 bd1 ba400 sqft421 Newbury Cir, Westminster, SC 29693Active
 MLS ID #10811476, Kathryn M Tillman, BuyHartwellLake. GAMLS
