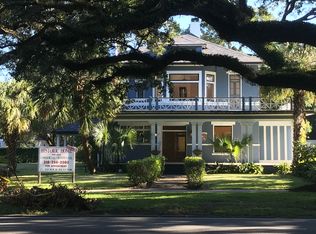
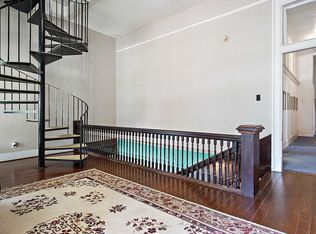
The Rapier House, nestled in the highly sought-after Oakleigh Garden Historic District and dating back to its original construction in 1885, is a stunning residence with a rich history and an array of luxurious features that have garnered widespread recognition. Notably, its prominence has been highlighted in various media publications such as Southern Living Magazine, Mobile Bay Magazine, and an upcoming issue of Frederic Magazine.This magnificent 5-bedroom, 4-bathroom home exudes grandeur from the moment you enter its impressive central hallway, flanked by double parlors on either side and a formal dining room. The generously sized kitchen boasts a large island for added storage convenience, with an adjacent spacious 12 x 10 Butler's pantry leading to a sizable covered back porch. Intricate moldings throughout the home contribute to its charm and elegance, complemented by marble and carved fireplaces scattered throughout the house. Additional living spaces include an upstairs landing adorned with built-in shelves, a 10 x 23 sleeping porch for relaxation, and a trunk room on the second level providing extra storage capacity. The property offers practicality alongside luxury, featuring a double garage with additional storage space, as well as a detached building that harmonizes with the architectural style of the main residence. A sport court for pickleball or basketball adds recreational opportunities. However, the standout feature of the outdoor space is undoubtedly the saltwater pool, complete with built-in fountains, serving as a breathtaking focal point in the backyard.Modern amenities ensure comfort and efficiency, with the inclusion of a standby generator, a tankless hot water heater, and multiple HVAC systems. In summary, the Rapier House epitomizes Overall, the Rapier House stands as a testament to timeless elegance, blending historic charm with contemporary conveniences to offer a truly luxurious living experience.
Closed
$1,100,000
1207 Government St, Mobile, AL 36604
5beds
4,445sqft
Residential
Built in 1885
0.54 Acres Lot
$1,229,800 Zestimate®
$247/sqft
$5,177 Estimated rent
Home value
$1,229,800
$1.13M - $1.35M
$5,177/mo
Zestimate® history
Owner options
List your home for rent
$5,177/mo
Rent Zestimate®
Find your next renter with Zillow Rental Manager. Plus, with online applications, you can quickly screen prospective tenants – for free.
$5,177/mo
Rent Zestimate®
Refinance and save
$5,127/mo
Est. payment
Refinancing to a lower rate could help reduce your monthly payments and save thousands over the life of the loan.
$5,127/mo
Est. payment
Explore your selling options
Work with a Zillow partner agent
Leverage their expertise and Zillow's premium Showcase listings to get your home seen by more buyers.
Get startedList with your own agent
Get your home in front of millions of buyers by listing it on Zillow.
Learn how to do itSell it yourself
Take full control of how buyers see your home on Zillow by listing For Sale by Owner (FSBO).
List your homeWhat's special
Sport courtSaltwater poolBuilt-in fountainsRich historyImpressive central hallwayLarge islandAdditional storage space
Zillow last checked:
Listing updated:
Listed by:
Mary Cane PHONE:251-605-5109,
Courtney & Morris Daphne,
Lauren Jackson 251-404-0024,
Courtney and Morris Springhill
Bought with:
Allison Gamble
L L B & B, Inc.
Source: Baldwin Realtors,MLS#: 357787
Facts & features
Interior
Bedrooms & bathrooms
- Bedrooms: 5
- Bathrooms: 5
- Full bathrooms: 4
- 1/2 bathrooms: 1
- Main level bedrooms: 1
Primary bedroom
- Level: Second
- Area: 360
- Dimensions: 18 x 20
Bedroom 2
- Level: Second
- Area: 168
- Dimensions: 12 x 14
Bedroom 3
- Level: Second
- Area: 192
- Dimensions: 16 x 12
Bedroom 4
- Level: Main
- Area: 168
- Dimensions: 12 x 14
Bedroom 5
- Level: Second
- Area: 195
- Dimensions: 13 x 15
Primary bathroom
- Features: Separate Shower
Kitchen
- Level: Main
- Area: 240
- Dimensions: 12 x 20
Living room
- Level: Main
- Area: 216
- Dimensions: 18 x 12
Heating
- Central
Cooling
- Electric
Appliances
- Included: Dishwasher, Convection Oven, Refrigerator, Cooktop
Features
- High Ceilings, Split Bedroom Plan
- Flooring: Split Brick, Tile, Wood
- Has basement: No
- Number of fireplaces: 1
Interior area
- Total structure area: 4,445
- Total interior livable area: 4,445 sqft
Property
Parking
- Total spaces: 2
- Parking features: Garage
- Garage spaces: 2
Features
- Levels: Two
- Patio & porch: Rear Porch, Front Porch
- Has private pool: Yes
- Pool features: In Ground
- Has view: Yes
- View description: None
- Waterfront features: No Waterfront
Lot
- Size: 0.54 Acres
- Dimensions: 120 x 195
- Features: Less than 1 acre
Details
- Parcel number: 2910224000001XXX
- Zoning description: Single Family Residence
Construction
Type & style
- Home type: SingleFamily
- Property subtype: Residential
Materials
- Wood Siding
- Roof: See Remarks
Condition
- Resale
- New construction: No
- Year built: 1885
Utilities & green energy
- Electric: Alabama Power
- Gas: Mobile Gas
- Water: Public
Community & neighborhood
Community
- Community features: None
Location
- Region: Mobile
- Subdivision: Oakleigh Historical District
Other
Other facts
- Price range: $1.1M - $1.1M
- Ownership: Whole/Full
Price history
| Date | Event | Price |
|---|---|---|
| 4/19/2024 | Sold | $1,100,000-15.3%$247/sqft |
Source:  Baldwin Realtors #357787 Report a problem Baldwin Realtors #357787 Report a problem | ||
| 2/26/2024 | Pending sale | $1,299,000$292/sqft |
Source: Baldwin Realtors #357787 Report a problem | ||
| 2/15/2024 | Listed for sale | $1,299,000+99.8%$292/sqft |
Source: Baldwin Realtors #357787 Report a problem | ||
| 12/27/2018 | Sold | $650,000-15.6%$146/sqft |
Source: Baldwin Realtors #249682 Report a problem | ||
| 2/16/2017 | Listed for sale | $769,800$173/sqft |
Source: ROBERTS BROTHERS/THE REAL ESTATE CENTER #542194 Report a problem | ||
Public tax history
| Year | Property taxes | Tax assessment |
|---|---|---|
| 2025 | $13,769 +204% | $216,840 +199.6% |
| 2024 | $4,529 +10.2% | $72,380 +10% |
| 2023 | $4,111 | $65,800 |
| 2022 | $4,111 | $65,800 |
| 2021 | $4,111 | $65,800 |
| 2020 | $4,111 -53% | $65,800 -52.3% |
| 2019 | $8,754 -0.1% | $137,860 +13.5% |
| 2018 | $8,764 +131.2% | $121,460 +100% |
| 2017 | $3,790 | $60,740 -1.9% |
| 2016 | $3,790 -0.2% | $61,920 +2.8% |
| 2013 | $3,799 -3% | $60,240 -4% |
| 2010 | $3,916 +43.1% | $62,720 +42.1% |
| 2003 | $2,736 | $44,140 |
| 2002 | $2,736 +8.7% | $44,140 +8.5% |
| 2001 | $2,517 +24.1% | $40,700 |
| 2000 | $2,029 | $40,700 |
Find assessor info on the county website
Neighborhood: Washington Square

Nearby schools
GreatSchools rating
- 7/10Leinkauf Elementary SchoolGrades: PK-5Distance: 0.4 mi
- 4/10Calloway Smith Middle SchoolGrades: 6-8Distance: 1.3 mi
- 4/10Murphy High SchoolGrades: 9-12Distance: 1.4 mi
Schools provided by the listing agent
- Elementary: Leinkauf
- Middle: Calloway Smith
- High: Murphy
Source: Baldwin Realtors. This data may not be complete. We recommend contacting the local school district to confirm school assignments for this home.
Get a cash offer in 3 minutes
Find out how much your home could sell for in as little as 3 minutes with a no-obligation cash offer.
Estimated market value
$1,229,800
Get a cash offer in 3 minutes
Find out how much your home could sell for in as little as 3 minutes with a no-obligation cash offer.
Estimated market value
$1,229,800
- Alabama
- Mobile County
- Mobile
- 36604
- Washington Square
- 1207 Government St
Nearby cities
Nearby neighborhoods
Nearby zip codes
Other Mobile Topics
