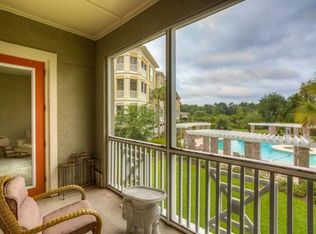
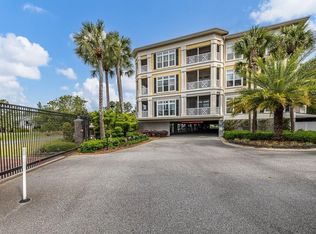
Stunning one-level condo located mid-island within a secure, gated complex. Inside, you'll find soaring 10-foot ceilings and an inviting open floor plan connecting the kitchen, dining, and living rooms. Also in this one level condo are two split bedrooms and two full baths. The spacious primary bedroom opens to the enclosed patio. An invaluable enclosed flex room provides versatile space for a home office or extra sleeping quarters. Living room opens to a covered patio with a spectacular view of the pool and beautiful landscaping. Residents enjoy resort-style living with beautifully landscaped grounds, including a pool, hot tub, and grill area, screened gazebo with the added benefit of having the former Sea Palms West golf course nearby, providing vast walking trails and open green space. 1207 is being offered fully furnished with the exception of a few personal items and art work. Completing the package are two assigned covered parking spaces and an additional storage space.
Sold for $599,500
$599,500
1207 Grand View Dr, Saint Simons Island, GA 31522
2beds
1,642sqft
Condominium
Built in 2007
-- sqft lot
$605,200 Zestimate®
$365/sqft
$2,845 Estimated rent
Home value
$605,200
$527,000 - $690,000
$2,845/mo
Zestimate® history
Owner options
List your home for rent
$2,845/mo
Rent Zestimate®
Find your next renter with Zillow Rental Manager. Plus, with online applications, you can quickly screen prospective tenants – for free.
$2,845/mo
Rent Zestimate®
Refinance and save
$4,384/mo
Est. payment
Refinancing to a lower rate could help reduce your monthly payments and save thousands over the life of the loan.
$4,384/mo
Est. payment
Explore your selling options
Work with a Zillow partner agent
Leverage their expertise and Zillow's premium Showcase listings to get your home seen by more buyers.
Get startedList with your own agent
Get your home in front of millions of buyers by listing it on Zillow.
Learn how to do itSell it yourself
Take full control of how buyers see your home on Zillow by listing For Sale by Owner (FSBO).
List your homeWhat's special
Beautifully landscaped groundsHot tubEnclosed flex roomInviting open floor planSplit bedroomsGrill areaScreened gazebo
Zillow last checked:
Listing updated:
Listed by:
Kay Love 912-230-3253,
Signature Properties Group Inc.
Bought with:
Janice Morgan, 345003
Signature Properties Group Inc.
Source: Scout MLS,MLS#: 1657789
Facts & features
Interior
Bedrooms & bathrooms
- Bedrooms: 2
- Bathrooms: 2
- Full bathrooms: 2
Heating
- Electric, Heat Pump
Cooling
- Central Air, Electric
Appliances
- Included: Dryer, Disposal, Dishwasher, Electric Range, Microwave, Range, Refrigerator, Washer
- Laundry: Laundry Room
Features
- Built-in Features, Bookcases, Ceiling Fan(s), Crown Molding, Double Vanity, High Ceilings, Soaking Tub, Walk-In Closet(s), Painted Woodwork, Separate Shower, Sitting Area, Breakfast Bar, Kitchen Island
- Flooring: Carpet, Hardwood, Tile
- Windows: Window Treatments
- Has basement: No
- Furnished: Yes
Interior area
- Total structure area: 1,642
- Total interior livable area: 1,642 sqft
Property
Parking
- Parking features: Assigned, Covered, Other
Features
- Patio & porch: Covered, Patio
- Exterior features: Courtyard
- Has private pool: Yes
- Has spa: Yes
- Has view: Yes
- View description: Natural Landscape
Lot
- Features: Landscaped, Level
Details
- Additional structures: Cabana, Gazebo
- Parcel number: 0413599
- Special conditions: Standard
Construction
Type & style
- Home type: Condo
- Architectural style: Traditional
- Property subtype: Condominium
Materials
- Stucco
Condition
- As Is
- Year built: 2007
Utilities & green energy
- Sewer: Public Sewer
- Water: Public
- Utilities for property: Cable Available, Electricity Available, Sewer Available, Underground Utilities, Water Available
Community & HOA
Community
- Features: Gated
- Security: Fire Alarm, Smoke Detector(s)
- Subdivision: Grand View
HOA
- Has HOA: Yes
- Amenities included: Barbecue, Elevator(s), Landscaping, Management, Pool, Recreation Facilities, Spa/Hot Tub, Storage, Pavilion
- Services included: Maintenance Grounds, Pest Control, Trash, Other, Flood Insurance, Hazard Insurance
- HOA fee: $755 monthly
- HOA name: Association Management
- HOA phone: 912-638-4590
- Second HOA fee: $70 monthly
- Second HOA name: Association Management
- Second HOA phone: 912-638-4590
Location
- Region: Saint Simons Island
Financial & listing details
- Price per square foot: $365/sqft
- Tax assessed value: $425,000
- Annual tax amount: $4,129
- Date on market: 11/6/2025
- Electric utility on property: Yes
- Road surface type: Asphalt, Paved
Price history
| Date | Event | Price |
|---|---|---|
| 2/23/2026 | Sold | $599,500-6.3%$365/sqft |
Source: Scout MLS #1657789 Report a problem | ||
| 1/9/2026 | Pending sale | $640,000$390/sqft |
Source: Scout MLS #1657789 Report a problem | ||
| 11/6/2025 | Listed for sale | $640,000+106.5%$390/sqft |
Source: Scout MLS #1657789 Report a problem | ||
| 2/27/2015 | Sold | $310,000+6.9%$189/sqft |
Source: Public Record Report a problem | ||
| 1/29/2010 | Sold | $289,900$177/sqft |
Source: Public Record Report a problem | ||
Public tax history
| Year | Property taxes | Tax assessment |
|---|---|---|
| 2025 | $4,129 +0.9% | $170,000 |
| 2024 | $4,093 -2% | $170,000 |
| 2023 | $4,178 +8.4% | $170,000 +10.7% |
| 2022 | $3,852 +9.9% | $153,600 +13.3% |
| 2021 | $3,507 | $135,600 |
| 2020 | -- | $135,600 |
| 2019 | $3,541 | $135,600 |
| 2018 | $3,541 | $135,600 +2.4% |
| 2017 | $3,541 +2.4% | $132,400 +21.7% |
| 2016 | $3,457 +32.4% | $108,800 -9.9% |
| 2015 | $2,611 -10.3% | $120,800 |
| 2014 | $2,911 | $120,800 |
| 2013 | -- | -- |
| 2012 | -- | -- |
| 2011 | -- | -- |
| 2010 | -- | -- |
Find assessor info on the county website
Neighborhood: 31522
Nearby homes
- $495,1002 bd2 ba1.6k sqft2102 Grand View Dr, Saint Simons Island, GA 31522Off Market
- $539,400-- bd-- ba-- sqft1204 Grand View Dr, Saint Simons Island, GA 31522Off Market
- $637,4003 bd3 ba2k sqft1201 Grand View Dr, Saint Simons Island, GA 31522Off Market
- $522,5002 bd2 ba1.6k sqft1107 Grand View Dr, Saint Simons Island, GA 31522Sold
- $653,2003 bd3 ba2.2k sqft2106 Grand View Dr, Saint Simons Island, GA 31522Off Market
- $--3 bd3 ba2k sqft1201 Grand View Dr #1201, Saint Simons Island, GA 31522Off Market
- $--2 bd2 ba1.6k sqft2102 Grand View Dr #2012, Saint Simons Island, GA 31522Off Market
- $549,000-- bd-- ba-- sqft1106 Grand View Dr, Saint Simons Island, GA 31522Off Market
Nearby schools
GreatSchools rating
- 9/10Oglethorpe Point Elementary SchoolGrades: PK-5Distance: 0.3 mi
- 6/10Glynn Middle SchoolGrades: 6-8Distance: 7.9 mi
- 10/10Glynn AcademyGrades: 9-12Distance: 8 mi
Schools provided by the listing agent
- Elementary: Oglethorpe
- Middle: Glynn Middle School
- High: Glynn Academy
Source: Scout MLS. This data may not be complete. We recommend contacting the local school district to confirm school assignments for this home.
Sell for more on Zillow
Get a Zillow Showcase℠ listing at no additional cost and you could sell for .
$605,200
2% more
+$12,104
With Zillow Showcase(estimated)
$617,304
Sell for more on Zillow
Get a Zillow Showcase℠ listing at no additional cost and you could sell for .
$605,200
2% more
+$12,104
With Zillow Showcase(estimated)
$617,304
- Georgia
- Glynn County
- Saint Simons Island
- 31522
- 1207 Grand View Dr
Nearby cities
Nearby zip codes
Other Saint Simons Island Topics
- Apartments for Rent in 31522
- Houses for Sale in 31522
- Houses for Rent in 31522
- 31522 Real Estate
- Saint Simons Island Condos
- Houses for Sale in Saint Simons Island
- Newest Listings in Saint Simons Island
- Saint Simons Island Home Values
- Saint Simons Island Real Estate Agents
- Saint Simons Island Refinance
- Saint Simons Island Mortgage Rates
