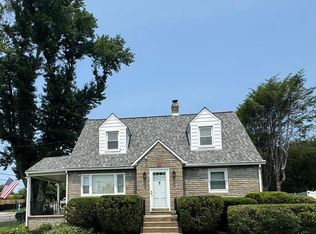
✨ Fresh Updates & New Price! ✨ Schedule another tour and see what's new! With recent updates and an improved price, there's never been a better time to make this home yours. Welcome to this charming 3-bedroom, 3-bath split-level home offering nearly 1,900 square feet of living space in the highly sought-after Flourtown area. From the moment you step inside, you'll be greeted by an inviting living room featuring a stunning chandelier that flows effortlessly into the elegant dining room, complete with its own beautiful chandelier centerpiece. The updated kitchen opens to a spacious backyard, creating the perfect setting for relaxing in the sun, entertaining family and friends, or simply enjoying the peaceful greenery. Gorgeous hardwood floors extend throughout much of the home. With generous living space, a large yard, and endless potential to personalize and build equity, this home is an exceptional opportunity. Conveniently located near the shops and restaurants of Chestnut Hill and Flourtown, with easy access to Route 309, the Pennsylvania Turnpike, and Center City Philadelphia. Located within the highly regarded Springfield Township School District and just 0.3 miles from Erdenheim Elementary School. Property is being sold As-Is. Owner is related to the listing agent. Don't miss your opportunity to own a home in one of Flourtown's most desirable locations—now with a $10,000 price improvement. Schedule your private showing today!
Pending
Price cut: $10K (8/17)
$539,000
1207 Greenhill Rd, Flourtown, PA 19031
3beds
1,872sqft
Single Family Residence
Built in 1957
0.28 Acres Lot
$520,300 Zestimate®
$288/sqft
$-- HOA
What's special
Spacious backyardStunning chandelierLarge yardBeautiful chandelier centerpiecePeaceful greeneryGenerous living spaceUpdated kitchen
- 112 days
- 216
- 5
Likely to sell faster than
Zillow last checked:
Listing updated:
Listed by:
Alicia Capece 215-287-3742,
Weichert, Realtors - Cornerstone 6104360400
Source: Bright MLS,MLS#: PAMC2180980
Facts & features
Interior
Bedrooms & bathrooms
- Bedrooms: 3
- Bathrooms: 3
- Full bathrooms: 2
- 1/2 bathrooms: 1
Basement
- Area: 500
Heating
- Forced Air, Natural Gas
Cooling
- Central Air, Electric
Appliances
- Included: Refrigerator, Washer, Dryer, Gas Water Heater
- Laundry: In Basement
Features
- Bathroom - Tub Shower
- Flooring: Hardwood, Carpet, Wood
- Basement: Finished
- Number of fireplaces: 1
Interior area
- Total structure area: 1,872
- Total interior livable area: 1,872 sqft
- Finished area above ground: 1,372
- Finished area below ground: 500
Property
Parking
- Parking features: Driveway, Off Street
- Has uncovered spaces: Yes
Accessibility
- Accessibility features: None
Features
- Levels: Multi/Split,One and One Half
- Stories: 1.5
- Pool features: None
Lot
- Size: 0.28 Acres
- Dimensions: 80.00 x 0.00
Details
- Additional structures: Above Grade, Below Grade
- Parcel number: 520007834007
- Zoning: RES
- Special conditions: Standard
Construction
Type & style
- Home type: SingleFamily
- Property subtype: Single Family Residence
Materials
- Asbestos
- Foundation: Crawl Space
- Roof: Shingle,Pitched
Condition
- Good
- New construction: No
- Year built: 1957
Utilities & green energy
- Sewer: Public Sewer
- Water: Public
- Utilities for property: Cable Connected
Community & HOA
Community
- Subdivision: None Available
HOA
- Has HOA: No
Location
- Region: Flourtown
- Municipality: SPRINGFIELD TWP
Financial & listing details
- Price per square foot: $288/sqft
- Tax assessed value: $140,150
- Annual tax amount: $2,024
- Date on market: 5/30/2026
- Listing agreement: Exclusive Right To Sell
- Inclusions: Washer, Dryer, And Refrigerator In As-is Condition With No Monitory Value
- Ownership: Fee Simple
Estimated market value
$520,300
$494,000 - $546,000
$3,465/mo
Price history
| Date | Event | Price |
|---|---|---|
| 8/23/2026 | Pending sale | $539,000$288/sqft |
Source:  Bright MLS #PAMC2180980 Report a problem Bright MLS #PAMC2180980 Report a problem | ||
| 8/17/2026 | Price change | $539,000-1.8%$288/sqft |
Source: Bright MLS #PAMC2180980 Report a problem | ||
| 8/2/2026 | Price change | $549,000-1.8%$293/sqft |
Source: Bright MLS #PAMC2180980 Report a problem | ||
| 5/30/2026 | Listed for sale | $559,000+6.5%$299/sqft |
Source: Bright MLS #PAMC2180980 Report a problem | ||
| 8/17/2024 | Listing removed | -- |
Source: Bright MLS #PAMC2095948 Report a problem | ||
| 2/24/2024 | Listing removed | -- |
Source: Bright MLS #PAMC2095948 Report a problem | ||
| 2/23/2024 | Listed for sale | $525,000$280/sqft |
Source: Bright MLS #PAMC2095948 Report a problem | ||
Public tax history
| Year | Property taxes | Tax assessment |
|---|---|---|
| 2025 | $6,837 +4.8% | $140,150 |
| 2024 | $6,525 | $140,150 |
| 2023 | $6,525 +5.4% | $140,150 |
| 2022 | $6,189 +2.9% | $140,150 |
| 2021 | $6,017 +2.2% | $140,150 |
| 2020 | $5,886 +1.6% | $140,150 |
| 2019 | $5,796 +2.8% | $140,150 |
| 2018 | $5,636 +2.9% | $140,150 |
| 2017 | $5,479 +2.3% | $140,150 |
| 2016 | $5,355 +2.8% | $140,150 |
| 2015 | $5,208 +1.3% | $140,150 |
| 2014 | $5,143 +2% | $140,150 |
| 2013 | $5,043 +2% | $140,150 |
| 2012 | $4,943 +2.5% | $140,150 |
| 2011 | $4,823 +3.3% | $140,150 |
| 2010 | $4,670 +1.6% | $140,150 |
| 2009 | $4,595 +4.6% | $140,150 |
| 2008 | $4,393 +4.6% | -- |
| 2007 | $4,199 +2.5% | -- |
| 2006 | $4,098 +4.7% | -- |
| 2005 | $3,913 +5% | -- |
| 2004 | $3,726 -0.1% | -- |
| 2003 | $3,729 +10% | -- |
| 2002 | $3,389 +9.6% | -- |
| 2000 | $3,091 +6.9% | -- |
| 1999 | $2,891 | -- |
Find assessor info on the county website
Monthly payment
Est. payment
Payment breakdown
Explore the cost of this home by adjusting the details. Changes won't be saved.Climate risks
Neighborhood: 19031
Nearby schools
Schools provided by the listing agent
- District: Springfield Township
Source: Bright MLS. This data may not be complete. We recommend contacting the local school district to confirm school assignments for this home.
Similar homes
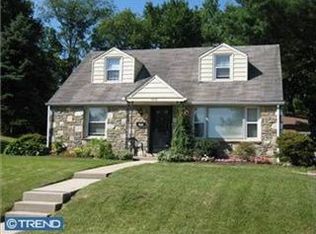
- $550,0003 bd3 ba2.1k sqft9432 Krewstown Rd, Philadelphia, PA 19115For Sale
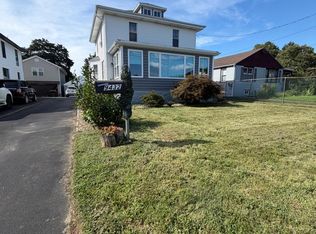
 MLS ID #PAPH2667084, Irene Wong, Premium Realty Castor Inc. Bright MLS
 - $524,9003 bd2 ba1.8k sqft307 Nice Ave, Jenkintown, PA 19046For Sale
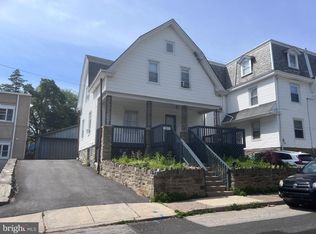 MLS ID #PAMC2180740, Daniel Maneely, Liberty Bell Real Estate Brokerage LLC. Bright MLS
 - $500,0003 bd2 ba1.5k sqft446 Cedar St, Jenkintown, PA 19046For Sale
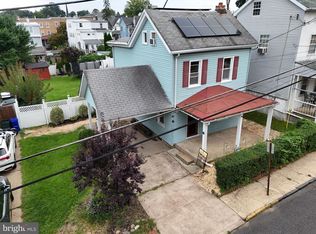 MLS ID #PAMC2191274, Andrene Grizzle, Gardner Realty LLC. Bright MLS
 - $449,0003 bd2 ba1.5k sqft410 Paoli Ave, Philadelphia, PA 19128For Sale
 MLS ID #PAPH2650542, Loretta McKeogh, Long & Foster Real Estate, Inc.. Bright MLS
 - $500,0003 bd2 ba1.7k sqft370 Hillside Rd, King Of Prussia, PA 19406For SaleMLS ID #PAMC2191738, Evelyn Linkins, HomeSmart Realty Advisors. Bright MLS
- $439,9973 bd2 ba1.3k sqft2866 Joyce Rd, Abington, PA 19001For SaleMLS ID #PAMC2190506, Bill Lowe, Innovate Real Estate. Bright MLS
- $750,0003 bd3 ba2.6k sqft1013 Wellington Rd, Jenkintown, PA 19046For SaleMLS ID #PAMC2193522, Pete McNicholas, Homestarr Realty. Bright MLS
- $498,9004 bd3 ba2.3k sqft710 Seminole Ave, Jenkintown, PA 19046For SaleMLS ID #PAMC2177554, Wei Zhang, Home Vista Realty. Bright MLS
- $424,9994 bd3 ba2.1k sqft148 Church Rd, Elkins Park, PA 19027For SaleMLS ID #PAMC2177574, Kendra Chavis, Chennault Real Estate Inc. Bright MLS
- $499,8883 bd2 ba1.8k sqft9319 Marsden St, Philadelphia, PA 19114For SaleMLS ID #PAPH2670344, Ryan Straub, City & Suburban Real Estate. Bright MLS
- $699,0004 bd3 ba2.6k sqft3333 Jeffrey Dr, Dresher, PA 19025For SaleMLS ID #PAMC2186562, Leo Park, Tesla Realty Group, LLC. Bright MLS
- $404,9003 bd2 ba1.8k sqft2871 Rossiter Ave, Roslyn, PA 19001For SaleMLS ID #PAMC2192576, Celia Xiao, Canaan Realty Services INC. Bright MLS
- $600,0004 bd3 ba2.3k sqft308 Copples Ln, Wallingford, PA 19086For SaleMLS ID #PADE2123038, Diane McCrossan, Long & Foster Real Estate, Inc.. Bright MLS
- $425,0003 bd1 ba1.4k sqft1111 Welsh Rd, Philadelphia, PA 19115For SaleMLS ID #PAPH2664810, Rico Rodriguez, Coldwell Banker Hearthside. Bright MLS
- $619,0004 bd3 ba1.9k sqft599 Elliott Dr, King Of Prussia, PA 19406For SaleMLS ID #PAMC2187014, Tron Lam, Tron Lam Realty Group. Bright MLS
- $350,0003 bd4 ba1.7k sqft1023 E Durham St, Philadelphia, PA 19150For SaleMLS ID #PAPH2656934, Bob Dandi, RE/MAX Central - Center Valley. Bright MLS
- $395,5003 bd2 ba1.4k sqft6719 Pechin St, Philadelphia, PA 19128For SaleMLS ID #PAPH2665078, Nicholas Ochs, KW Empower. Bright MLS
- $610,0004 bd3 ba2k sqft145 Landover Rd, Bryn Mawr, PA 19010For SaleMLS ID #PADE2097818, Jaimee Cohen, RE/MAX Prime Real Estate. Bright MLS
- $599,0006 bd-- ba2.4k sqft528 East Ave #526, Glenside, PA 19038For SaleMLS ID #PAMC2170456, Nicholas Ochs, KW Empower. Bright MLS
- $549,9004 bd3 ba2k sqft2635 Springfield Rd, Broomall, PA 19008For SaleMLS ID #PADE2119966, Lisa Cataldi, Homestarr Realty. Bright MLS
