EAGLE LANDING 5/5 3996 sq ft home offers an AMAZING VIEW that immediately evokes a sense of relaxation, complemented by a three-sided fireplace and soaring 22-foot ceilings. Upon entering, you'll find a private office/flexible space, leading into the first of two large great rooms, both offering picturesque pond views. The home features 10-foot doorways downstairs. The primary bedroom, located off the downstairs foyer, boasts double-door entry, crown molding, full en-suite with soaking tub & stand alone shower with bench. Separate water closet with a MASSIVE WALK IN CLOSET with a window for natural light. Also on the main level is an additional bedroom and full bath with a pass-through door, allowing for an en-suite option. The kitchen, truly the heart of the home, features an oversized island with QUARTZ COUNTERTOPS and abundant cabinetry with under-cabinet lighting. The spacious eating area flows seamlessly into the second great room, which is filled with natural light and offers expansive views. A convenient laundry room is also located downstairs. Outside, the GRAND PAVER PATIO provides long-range pond views and a constant breeze, creating a perfect outdoor oasis. Ceiling fans and Mosquito Mafia electronic screens offer added comfort. Inside, beneath the stairs, you'll discover a private bar. The upstairs features three bedrooms and two full baths. One bedroom includes an en-suite bath, while the other two share a Jack and Jill bath. The loft area includes a storage closet under the third-floor stairs and a built-in desk/computer station. The third floor offers a dedicated movie room or "man cave" with a full bath, providing a private retreat. Additionally, there is an attic closet for extra storage. This home combines functionality with style and a NEWER ROOF gives peace of mind. Eagle Landing offers an unparalleled lifestyle with amenities including pickleball, tennis courts, multiple pools, 18 hole golf course, a private gym, and more. Close to shopping, hospitals, I-10 and Clay County Schools! NAS Jax, Cecil field, Camp Blanding are less than 30 minutes away.
Closed
$620,000
1207 HARBOUR TOWN Drive, Orange Park, FL 32065
5beds
3,996sqft
Single Family Residence
Built in 2006
10,454 Square Feet Lot
$617,600 Zestimate®
$155/sqft
$3,168 Estimated rent
Home value
$617,600
$568,000 - $667,000
$3,168/mo
Zestimate® history
Owner options
List your home for rent
$3,168/mo
Rent Zestimate®
Find your next renter with Zillow Rental Manager. Plus, with online applications, you can quickly screen prospective tenants – for free.
$3,168/mo
Rent Zestimate®
Refinance and save
$4,164/mo
Est. payment
Refinancing to a lower rate could help reduce your monthly payments and save thousands over the life of the loan.
$4,164/mo
Est. payment
Explore your selling options
Work with a Zillow partner agent
Leverage their expertise and Zillow's premium Showcase listings to get your home seen by more buyers.
Get startedList with your own agent
Get your home in front of millions of buyers by listing it on Zillow.
Learn how to do itSell it yourself
Take full control of how buyers see your home on Zillow by listing For Sale by Owner (FSBO).
List your homeWhat's special
Three-sided fireplaceAmazing viewJack and jill bathPrivate barCeiling fansGrand paver patioMosquito mafia electronic screens
Zillow last checked:
Listing updated:
Listed by:
VICTORIA GREGORY 904-568-2008,
SHOE REALTY INC 904-351-8330,
JENNIFER CONTE 904-424-6221
Bought with:
DJ & LINDSEY REAL ESTATE
Source: realMLS,MLS#: 2104210
Facts & features
Interior
Bedrooms & bathrooms
- Bedrooms: 5
- Bathrooms: 5
- Full bathrooms: 5
Heating
- Central, Electric, Zoned
Cooling
- Central Air, Electric, Zoned
Appliances
- Included: Dishwasher, Disposal, Dryer, Electric Oven, Electric Range, Electric Water Heater, Microwave, Refrigerator, Washer
- Laundry: Electric Dryer Hookup, In Unit, Lower Level, Washer Hookup
Features
- Breakfast Bar, Breakfast Nook, Built-in Features, Ceiling Fan(s), Eat-in Kitchen, Entrance Foyer, Kitchen Island, Open Floorplan, Pantry, Primary Bathroom -Tub with Separate Shower, Master Downstairs, Split Bedrooms, Vaulted Ceiling(s), Walk-In Closet(s), Wine Cellar
- Flooring: Carpet, Vinyl
- Number of fireplaces: 1
- Fireplace features: Double Sided, Gas
Interior area
- Total structure area: 4,748
- Total interior livable area: 3,996 sqft
Property
Parking
- Total spaces: 2
- Parking features: Garage, Garage Door Opener
- Garage spaces: 2
Features
- Levels: Three Or More
- Stories: 3
- Patio & porch: Covered, Rear Porch, Screened
- Fencing: Back Yard,Wrought Iron
- Has view: Yes
- View description: Pond
- Has water view: Yes
- Water view: Pond
- Waterfront features: Pond
Lot
- Size: 10,454 Square Feet
- Dimensions: 101 x 138
- Features: Sprinklers In Front, Sprinklers In Rear
Details
- Parcel number: 12042400554100292
- Zoning description: Residential
Construction
Type & style
- Home type: SingleFamily
- Architectural style: Traditional
- Property subtype: Single Family Residence
Materials
- Brick Veneer, Stucco
- Roof: Shingle
Condition
- New construction: No
- Year built: 2006
Utilities & green energy
- Sewer: Public Sewer
- Water: Public
- Utilities for property: Cable Available, Electricity Available, Sewer Available, Water Available
Community & HOA
Community
- Security: Smoke Detector(s)
- Subdivision: Eagle Landing
HOA
- Has HOA: Yes
- Amenities included: Pool, Children's Pool, Clubhouse, Dog Park, Fitness Center, Golf Course, Park, Pickleball, Playground, Tennis Court(s)
- HOA fee: $50 annually
- HOA name: Cam team
Location
- Region: Orange Park
Financial & listing details
- Price per square foot: $155/sqft
- Tax assessed value: $525,815
- Annual tax amount: $7,538
- Date on market: 8/28/2025
- Listing terms: Cash,Conventional,FHA,VA Loan
- Road surface type: Asphalt
Price history
| Date | Event | Price |
|---|---|---|
| 12/8/2025 | Sold | $620,000-4.5%$155/sqft |
Source:  realMLS #2104210 Report a problem realMLS #2104210 Report a problem | ||
| 11/11/2025 | Pending sale | $649,000$162/sqft |
Source: realMLS #2104210 Report a problem | ||
| 9/28/2025 | Price change | $649,000-3.9%$162/sqft |
Source: realMLS #2104210 Report a problem | ||
| 8/28/2025 | Listed for sale | $675,000+34.6%$169/sqft |
Source: realMLS #2104210 Report a problem | ||
| 5/3/2006 | Sold | $501,600$126/sqft |
Source: Public Record Report a problem | ||
Public tax history
| Year | Property taxes | Tax assessment |
|---|---|---|
| 2025 | -- | $304,500 +2.9% |
| 2024 | $7,538 +3.2% | $295,919 +3% |
| 2023 | $7,306 +4.1% | $287,300 +3% |
| 2022 | $7,016 +1.1% | $278,933 +3% |
| 2021 | $6,938 +2% | $270,809 +1.4% |
| 2020 | $6,804 | $267,071 +2.3% |
| 2019 | $6,804 +0.8% | $261,067 +1.9% |
| 2018 | $6,753 +4.4% | $256,199 +2.1% |
| 2017 | $6,465 +3.4% | $250,929 +2.1% |
| 2016 | $6,250 +0% | $245,768 +0.7% |
| 2015 | $6,248 +4.6% | $244,060 +0.8% |
| 2014 | $5,973 | $242,123 +1.5% |
| 2013 | -- | $238,545 +1.7% |
| 2012 | -- | $234,558 -1.8% |
| 2011 | -- | $238,966 -17.5% |
| 2010 | -- | $289,506 -15% |
| 2009 | -- | $340,766 -12.9% |
| 2008 | -- | $391,383 -15.2% |
| 2007 | -- | $461,715 +579% |
| 2006 | -- | $68,000 |
| 2005 | -- | $68,000 |
Find assessor info on the county website
Neighborhood: 32065
Nearby homes
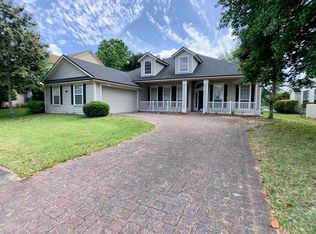
- $422,6004 bd3 ba2.5k sqft1213 Harbour Town Dr, Orange Park, FL 32065Off Market
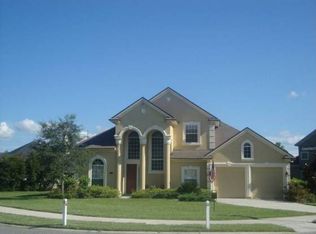
- $490,7004 bd3 ba2.8k sqft1203 Harbour Town Dr, Orange Park, FL 32065Off Market
- $450,1004 bd3 ba3k sqft1219 Harbour Town Dr, Orange Park, FL 32065Off Market

- $427,0004 bd3 ba2.4k sqft1034 Green Pine Cir, Orange Park, FL 32065Off Market
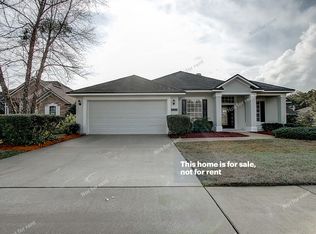
- $435,0004 bd3 ba2.4k sqft1016 Green Pine Cir, Orange Park, FL 32065Sold
- $449,5004 bd3 ba2.4k sqft1264 Harbour Town Dr, Orange Park, FL 32065Off Market
- $414,8004 bd3 ba2.3k sqft1208 Harbour Town Dr, Orange Park, FL 32065Off Market
- $507,8004 bd4 ba3.3k sqft1260 Harbour Town Dr, Orange Park, FL 32065Off Market
Nearby schools
GreatSchools rating
- 5/10DISCOVERY OAKS ELEMENTARYGrades: PK-6Distance: 0.7 mi
- 7/10Oakleaf Junior High SchoolGrades: 6-8Distance: 1.1 mi
- 7/10Oakleaf High SchoolGrades: PK,9-12Distance: 1.3 mi
Schools provided by the listing agent
- Elementary: Discovery Oaks
- Middle: Oakleaf Jr High
- High: Oakleaf High School
Source: realMLS. This data may not be complete. We recommend contacting the local school district to confirm school assignments for this home.
Get a cash offer in 3 minutes
Find out how much your home could sell for in as little as 3 minutes with a no-obligation cash offer.
Estimated market value
$617,600
Get a cash offer in 3 minutes
Find out how much your home could sell for in as little as 3 minutes with a no-obligation cash offer.
Estimated market value
$617,600
- Florida
- Clay County
- Orange Park
- 32065
- 1207 HARBOUR TOWN Drive
Nearby cities
Nearby zip codes
Other Orange Park Topics
