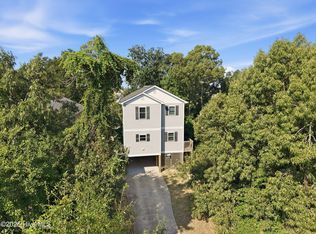
Modern, fresh, and full of coastal charm! This beautifully remodeled home is truly move-in ready and offers the perfect blend of style, comfort, and functionality—an ideal retreat in the heart of the Outer Banks.
Step inside to a cozy living and reading area that immediately feels like home. The open-concept floor plan is bright and airy, featuring a modern kitchen with handcrafted butcher block countertops, a large farmhouse-style sink, and open shelving that adds warmth and character.
Just off the living area, the spacious primary bedroom offers a relaxing retreat with plenty of room for a king-size bed. The bright, generously sized bathroom adds to the comfort and convenience.
Upstairs, you'll find two additional bedrooms, each featuring vaulted ceilings and knee-wall storage for added functionality. The sweet and chic upstairs bathroom completes the space.
The ground-level bonus area provides even more room to spread out and make the home your own. Currently designed as a second living area/den, it also includes a small workshop, weight room, and pantry—offering flexibility for hobbies, guests, storage, or whatever your lifestyle requires.
With major updates including a roof and HVAC system that are both under 10 years old, this home offers the rare combination of coastal style, thoughtful updates, and true turnkey convenience.
Modern. Coastal. Move-in ready. Your Outer Banks home awaits!
For sale
$424,500
1207 Harbour View Dr, Kill Devil Hills, NC 27948
3beds
936sqft
Single Family Residence, Residential
Built in 2000
-- sqft lot
$404,900 Zestimate®
$454/sqft
$-- HOA
What's special
Large farmhouse-style sinkBright generously sized bathroom
- 5 days
- 926
- 75
Likely to sell faster than
Zillow last checked:
Listing updated:
Listed by:
Anna G McMaster,
Century 21 Nachman Realty
Source: OBAR,MLS#: 133930
Facts & features
Interior
Bedrooms & bathrooms
- Bedrooms: 3
- Bathrooms: 2
- Full bathrooms: 2
Heating
- Central, Forced Air, Ductless
Cooling
- Central Air, Multi Units
Appliances
- Included: Dryer, Microwave, Range/Oven, Refrigerator, Washer
Features
- Pantry
- Flooring: Carpet
Interior area
- Total structure area: 936
- Total interior livable area: 936 sqft
Property
Parking
- Parking features: Off Street, Paved
Features
- Waterfront features: None
Details
- Parcel number: 010387000
- Zoning: R-4
Construction
Type & style
- Home type: SingleFamily
- Architectural style: Traditional
- Property subtype: Single Family Residence, Residential
Materials
- Foundation: Pillar/Post/Pier
- Roof: Asphalt
Condition
- Year built: 2000
Utilities & green energy
- Water: Public
Community & HOA
Community
- Subdivision: Colington Hrbr
HOA
- Has HOA: Yes
- Amenities included: Boat Ramp, Boat Dock, Clubhouse, Gated, Pool, Park, Playground, Sound Access, Common Area
- Services included: Management
Location
- Region: Kill Devil Hills
Financial & listing details
- Price per square foot: $454/sqft
- Tax assessed value: $781,500
- Annual tax amount: $1,356
- Date on market: 8/31/2026
- Listing agreement: Exclusive Right To Sell
- Ownership: Owned More than 12 Months
- Road surface type: Paved
Estimated market value
$404,900
$385,000 - $425,000
$2,320/mo
Price history
| Date | Event | Price |
|---|---|---|
| 8/31/2026 | Listed for sale | $424,500+93.8%$454/sqft |
Source:  OBAR #133930 Report a problem OBAR #133930 Report a problem | ||
| 2/14/2020 | Sold | $219,000$234/sqft |
Source: Agent Provided Report a problem | ||
| 1/16/2020 | Pending sale | $219,000$234/sqft |
Source: Village Realty Holdings, LLC - NH #107819 Report a problem | ||
| 8/30/2019 | Listed for sale | $219,000$234/sqft |
Source: Village Realty Holdings, LLC - NH #103852 Report a problem | ||
| 8/20/2019 | Pending sale | $219,000$234/sqft |
Source: Village Realty Holdings, LLC - NH #103852 Report a problem | ||
| 2/26/2019 | Listed for sale | $219,000$234/sqft |
Source: Village Realty Holdings, LLC - NH #103852 Report a problem | ||
Public tax history
| Year | Property taxes | Tax assessment |
|---|---|---|
| 2025 | $3,888 +7.8% | $781,500 +56.5% |
| 2024 | $3,605 | $499,500 |
| 2023 | $3,605 | $499,500 |
| 2022 | $3,605 +0.3% | $499,500 -2.7% |
| 2021 | $3,596 | $513,300 +2.8% |
| 2020 | $3,596 +0.7% | $499,500 +17% |
| 2019 | $3,570 | $426,800 |
| 2018 | $3,570 +8.6% | $426,800 |
| 2017 | $3,286 | $426,800 |
| 2016 | $3,286 +2.7% | $426,800 |
| 2014 | $3,201 | $426,800 -30.6% |
| 2012 | -- | $614,800 |
| 2011 | -- | $614,800 -1.5% |
| 2010 | -- | $624,300 |
| 2009 | -- | $624,300 |
| 2008 | -- | $624,300 |
| 2007 | -- | $624,300 |
Find assessor info on the county website
Monthly payment
Est. payment
Payment breakdown
Explore the cost of this home by adjusting the details. Changes won't be saved.Climate risks
Neighborhood: 27948
- $392,3003 bd2 ba936 sqft1207 Harbour View Dr, Kitty Hawk, NC 27948Off Market
- $401,8003 bd2 ba1.3k sqft1209 Harbour View Dr, Kitty Hawk, NC 27948Off Market
- $467,3003 bd2 ba1.7k sqft1205 Harbour View Dr, Kill Devil Hills, NC 27948Off Market
- $418,6003 bd2 ba1.3k sqft1211 Harbor Ct, Kill Devil Hills, NC 27949Off Market
Similar homes
- $468,0003 bd3 ba1.3k sqft205 Lancer Court, Kill Devil Hills, NC 27948For Sale
 MLS ID #100600003, Jaclyn Estes, Iron Valley Real Estate Elizabeth City. Hive MLS
 - $480,0002 bd2 ba1.3k sqft1402 Hill St, Kill Devil Hills, NC 27948For Sale
 MLS ID #133999, Heather T Vandermyde, Coldwell Banker Seaside Realty - KDH. OBAR
 - $475,0003 bd2 ba1.1k sqft145 Bayberry Road Kill Devil Hls #1-lot 29, Kill Devil Hills, NC 27948For Sale
 MLS ID #133760, Debbie D Shealey, Coldwell Banker Seaside Realty KH. OBAR
 - $369,0003 bd2 ba1k sqft103 Saber Ct Lot 91, Kill Devil Hills, NC 27948For Sale
 MLS ID #133564, John F Head, Resort Realty - Frisco. OBAR
 - $339,7003 bd1 ba1k sqft1488 Colington Road, Kill Devil Hills, NC 27948For SaleMLS ID #100592965, Sarah Van Leeuwen, LPT Realty, LLC. Hive MLS
- $334,7003 bd2 ba1.3k sqft1707 Wyandotte Street, Kill Devil Hills, NC 27948For SaleMLS ID #100594318, Kateryna Rush, RE/MAX Coastal Associates Outer Banks. Hive MLS
- $485,0002 bd2 ba864 sqft706 W 3rd Street, Kill Devil Hills, NC 27948For SaleMLS ID #100587085, Brenda Williams, Howard Hanna WEW/Great Bridge. Hive MLS
