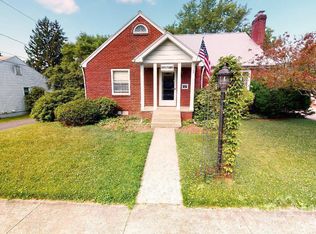
Lovely 3BR, 1.5BA ranch in a quiet neighborhood! Features an electric fireplace insert, dining/kitchen area, and 2 bedrooms on the main level. Finished lower level offers a family room w/new floating floor,, 3rd bedroom, laundry room, half bath, and private entrance. Carport connects to detached garage. Enjoy the spacious backyard and newer Trex deck--perfect for entertaining or relaxing. Full attic with fan provides additional storage. Conveniently located near schools, Lycoming College, UPMC campuses, downtown Williamsport, and Brandon Park. A wonderful home offering flexible living space, great outdoor amenities, and a prime location!
Sold for $220,000
$220,000
1207 Hepburn St, Williamsport, PA 17701
3beds
1,844sqft
Ranch
Built in 1958
6,098 Square Feet Lot
$226,400 Zestimate®
$119/sqft
$2,054 Estimated rent
Home value
$226,400
$215,000 - $238,000
$2,054/mo
Zestimate® history
Owner options
List your home for rent
$2,054/mo
Rent Zestimate®
Find your next renter with Zillow Rental Manager. Plus, with online applications, you can quickly screen prospective tenants – for free.
$2,054/mo
Rent Zestimate®
Refinance and save
$1,524/mo
Est. payment
Refinancing to a lower rate could help reduce your monthly payments and save thousands over the life of the loan.
$1,524/mo
Est. payment
Explore your selling options
Work with a Zillow partner agent
Leverage their expertise and Zillow's premium Showcase listings to get your home seen by more buyers.
Get startedList with your own agent
Get your home in front of millions of buyers by listing it on Zillow.
Learn how to do itSell it yourself
Take full control of how buyers see your home on Zillow by listing For Sale by Owner (FSBO).
List your homeWhat's special
Electric fireplace insertSpacious backyardGreat outdoor amenitiesFlexible living spacePrivate entrance
Zillow last checked:
Listing updated:
Listed by:
Leann Marie Ritter,
Berkshire Hathaway HomeServices Hodrick Realty, WPT
Bought with:
Leann Marie Ritter, RS321477
Berkshire Hathaway HomeServices Hodrick Realty, WPT
Source: West Branch Valley AOR,MLS#: WB-104039
Facts & features
Interior
Bedrooms & bathrooms
- Bedrooms: 3
- Bathrooms: 2
- Full bathrooms: 1
- 1/2 bathrooms: 1
Bedroom 1
- Level: Main
- Area: 112.21
- Dimensions: 11.11 x 10.1
Bedroom 2
- Level: Main
- Area: 197.5
- Dimensions: 12.5 x 15.8
Bedroom 3
- Level: Lower
- Area: 270
- Dimensions: 20 x 13.5
Bathroom
- Level: Main
- Area: 52.29
- Dimensions: 8.3 x 6.3
Bathroom
- Level: Lower
- Area: 23.92
- Dimensions: 4.7 x 5.09
Dining area
- Level: Main
- Area: 102.92
- Dimensions: 10.19 x 10.1
Family room
- Level: Lower
- Area: 288.2
- Dimensions: 26.2 x 11
Kitchen
- Level: Main
- Area: 142.48
- Dimensions: 10.4 x 13.7
Laundry
- Level: Lower
- Area: 78.62
- Dimensions: 8.19 x 9.6
Living room
- Description: Fireplace insert
- Level: Main
- Area: 309.15
- Dimensions: 22.9 x 13.5
Utility room
- Level: Lower
- Area: 222.78
- Dimensions: 14.1 x 15.8
Heating
- Natural Gas, Hot Water
Cooling
- Window Unit(s)
Appliances
- Included: Gas, Dishwasher, Refrigerator, Range, Washer, Dryer
Features
- Ceiling Fan(s)
- Flooring: Carpet W/W, Vinyl, Corian/Corian Type
- Windows: Tilt
- Basement: Finished,Walk-Out Access,Full,Sump Pump
- Has fireplace: Yes
- Fireplace features: Insert, Living Room
Interior area
- Total structure area: 1,844
- Total interior livable area: 1,844 sqft
- Finished area above ground: 960
- Finished area below ground: 884
Property
Parking
- Parking features: Off Street, Alley Access
Features
- Levels: One
- Patio & porch: Deck
- Exterior features: Breezeway
- Has view: Yes
- View description: City
- Waterfront features: None
Lot
- Size: 6,098 Square Feet
- Features: Level
- Topography: Level
Details
- Parcel number: 75+,002.0-0402.A+-000+
- Zoning: R-1 B
Construction
Type & style
- Home type: SingleFamily
- Architectural style: Ranch
- Property subtype: Ranch
Materials
- Frame, Vinyl Siding, See Remarks
- Foundation: Block
- Roof: Shingle
Condition
- Year built: 1958
Utilities & green energy
- Electric: 100-150 Amps
- Water: Public
Community & HOA
Community
- Security: Smoke Detector(s), Carbon Monoxide Detector(s)
- Subdivision: Williamsport East Of Market St
Location
- Region: Williamsport
Financial & listing details
- Price per square foot: $119/sqft
- Tax assessed value: $90,770
- Annual tax amount: $3,793
- Date on market: 6/2/2026
- Listing terms: Cash,Conventional,FHA
Price history
| Date | Event | Price |
|---|---|---|
| 9/18/2026 | Sold | $220,000-6.3%$119/sqft |
Source: West Branch Valley AOR #WB-104039 Report a problem | ||
| 7/15/2026 | Pending sale | $234,900$127/sqft |
Source: West Branch Valley AOR #WB-104039 Report a problem | ||
| 7/6/2026 | Price change | $234,900-2.1%$127/sqft |
Source: West Branch Valley AOR #WB-104039 Report a problem | ||
| 6/2/2026 | Listed for sale | $240,000+108.7%$130/sqft |
Source: West Branch Valley AOR #WB-104039 Report a problem | ||
| 4/21/2011 | Sold | $115,000-11.5%$62/sqft |
Source: West Branch Valley AOR #WB-60808 Report a problem | ||
| 12/1/2010 | Listed for sale | $129,900+18.2%$70/sqft |
Source: RE/MAX West Branch #60808 Report a problem | ||
| 5/7/2009 | Listing removed | $109,900$60/sqft |
Source: XDeadline.com Inc #54945 Report a problem | ||
| 11/16/2008 | Listed for sale | $109,900$60/sqft |
Source: XDeadline.com Inc #54945 Report a problem | ||
Public tax history
| Year | Property taxes | Tax assessment |
|---|---|---|
| 2026 | $3,793 +3.3% | $90,770 |
| 2025 | $3,673 | $90,770 |
| 2024 | $3,673 +1.3% | $90,770 |
| 2023 | $3,627 | $90,770 |
| 2022 | $3,627 +0.9% | $90,770 |
| 2021 | $3,595 +1.3% | $90,770 |
| 2020 | $3,550 +4.6% | $90,770 |
| 2018 | $3,393 +3% | $90,770 |
| 2017 | $3,294 +8% | $90,770 |
| 2016 | $3,049 +36.8% | $90,770 |
| 2015 | $2,229 | $90,770 |
| 2014 | -- | $90,770 |
| 2013 | -- | $90,770 +0% |
| 2012 | -- | $90,768 |
| 2011 | -- | $90,768 |
| 2010 | -- | $90,768 |
| 2009 | -- | -- |
| 2008 | -- | $90,770 |
| 2007 | -- | $90,770 |
| 2006 | -- | $90,770 |
| 2005 | -- | $90,770 +73.2% |
| 2004 | -- | $52,418 |
| 2003 | -- | $52,418 |
| 2002 | -- | $52,418 |
| 2000 | -- | $52,418 |
Find assessor info on the county website
Neighborhood: 17701
Nearby homes
- $223,7003 bd2 ba1.4k sqft1205 Hepburn St, Williamsport, PA 17701Off Market

- $269,3004 bd3 ba2.2k sqft1217 Hepburn St, Williamsport, PA 17701Off Market
- $155,5003 bd1 ba1.4k sqft1203 Hepburn St, Williamsport, PA 17701Off Market
- $186,9003 bd1 ba1k sqft1219 Hepburn St, Williamsport, PA 17701Off Market
- $149,2002 bd1 ba1.5k sqft1214 Market St, Williamsport, PA 17701Off Market
- $132,3003 bd1 ba1k sqft19 Huffman St, Williamsport, PA 17701Off Market
- $164,8002 bd1 ba2k sqft1201 Hepburn St, Williamsport, PA 17701Off Market
- $174,7003 bd1 ba1k sqft1218 Market St, Williamsport, PA 17701Off Market
Nearby schools
GreatSchools rating
- 4/10Cochran El SchoolGrades: K-3Distance: 0.2 mi
- 6/10Williamsport Area Middle SchoolGrades: 7-8Distance: 3.3 mi
- 5/10Williamsport Area Senior High SchoolGrades: 9-12Distance: 3.6 mi
Sell for more on Zillow
Get a Zillow Showcase℠ listing at no additional cost and you could sell for .
$226,400
2% more
+$4,528
With Zillow Showcase(estimated)
$230,928
Sell for more on Zillow
Get a Zillow Showcase℠ listing at no additional cost and you could sell for .
$226,400
2% more
+$4,528
With Zillow Showcase(estimated)
$230,928
- Pennsylvania
- Lycoming County
- Williamsport
- 17701
- 1207 Hepburn St
