Rare opportunity to own a slice of country with the convenience of in-town living. This 1997 3 bedroom, 2 bath log home has the classic D-shaped 4''x8'' sustainably farmed red cedar logs. More information on the construction and advantages of log homes can be found at www.logcabinhomes.com. Home is sited on a lovely shaded .74 acre lot within walking distance of McDougle Schools & the bus line with easy biking to downtown Carrboro. Recent updates where it counts: new roof, new HVAC, new gutters, new water heater. The interior features a vaulted great room with updated lighting & solid oak hardwood floors. Two bedrooms & bath on first floor with the bedrooms featuring wide plank pine flooring. The third bedroom & bathroom suite is on the second floor. The new sliding glass door opens to the back porch and yard where there is plenty of room for gardening and outdoor living. Currently, tenant occupied with a lease in place until 5/31/2024.
Sold for $484,000
$484,000
1207 Hillsborough Rd, Chapel Hill, NC 27516
3beds
1,392sqft
Single Family Residence
Built in 1997
0.74 Acres Lot
$524,500 Zestimate®
$348/sqft
$2,122 Estimated rent
Home value
$524,500
$498,000 - $551,000
$2,122/mo
Zestimate® history
Owner options
List your home for rent
$2,122/mo
Rent Zestimate®
Find your next renter with Zillow Rental Manager. Plus, with online applications, you can quickly screen prospective tenants – for free.
$2,122/mo
Rent Zestimate®
Refinance and save
$3,052/mo
Est. payment
Refinancing to a lower rate could help reduce your monthly payments and save thousands over the life of the loan.
$3,052/mo
Est. payment
Explore your selling options
Work with a Zillow partner agent
Leverage their expertise and Zillow's premium Showcase listings to get your home seen by more buyers.
Get startedList with your own agent
Get your home in front of millions of buyers by listing it on Zillow.
Learn how to do itSell it yourself
Take full control of how buyers see your home on Zillow by listing For Sale by Owner (FSBO).
List your homeWhat's special
Log homeLog homesSolid oak hardwood floorsUpdated lightingBathroom suiteNew roofBus line
Zillow last checked:
Listing updated:
Listed by:
Marybeth Dennett 919-225-2200,
Triangle Star Realty
Source: Doorify MLS,MLS#: 10020252
Facts & features
Interior
Bedrooms & bathrooms
- Bedrooms: 3
- Bathrooms: 2
- Full bathrooms: 2
Primary bedroom
- Description: bedroom suite with bath
- Level: Second
- Area: 342 Square Feet
- Dimensions: 18 x 19
Bedroom 2
- Description: wide pine plank
- Level: Main
- Area: 171 Square Feet
- Dimensions: 15 x 11.4
Bedroom 3
- Description: wide pine plank
- Level: Main
- Area: 120 Square Feet
- Dimensions: 10 x 12
Kitchen
- Description: Oak floor
- Level: Main
- Area: 120 Square Feet
- Dimensions: 12 x 10
Living room
- Description: Open floor plan, oak floor
- Level: Main
- Area: 238 Square Feet
- Dimensions: 17 x 14
Heating
- Central, Forced Air, Gas Pack
Cooling
- Central Air, Ceiling Fan(s), Gas Pack
Appliances
- Included: Built-In Electric Oven, Cooktop, Disposal, Dishwasher, Electric Cooktop, Electric Water Heater, Free-Standing Refrigerator, Washer/Dryer, Water Heater
- Laundry: Laundry Closet
Features
- Cathedral Ceiling(s), Ceiling Fan(s), Natural Woodwork, Open Floorplan, Recessed Lighting, Vaulted Ceiling(s), Kitchen/Dining Room Combination, Bathtub/Shower Combination, Smooth Ceilings
- Flooring: Hardwood, Luxury Vinyl, Plank, Reclaimed Wood, Sustainable, Vinyl
- Doors: Sliding Doors
Interior area
- Total structure area: 1,392
- Total interior livable area: 1,392 sqft
- Finished area above ground: 1,392
- Finished area below ground: 0
Property
Parking
- Total spaces: 4
- Parking features: Open
- Uncovered spaces: 4
Features
- Levels: One and One Half
- Stories: 1.5
- Patio & porch: Covered, Front Porch, Rear Porch
- Exterior features: Fire Pit, Private Yard, Rain Gutters, Storage
- Fencing: Partial,Wood
Lot
- Size: 0.74 Acres
- Features: Back Yard, Front Yard, Garden, Many Trees, Native Plants, Near Public Transit, Hardwood Trees, Partially Cleared
- Residential vegetation: Partially Wooded
Details
- Parcel number: 9779128780
- Special conditions: Seller Licensed Real Estate Professional
Construction
Type & style
- Home type: SingleFamily
- Architectural style: Log Home
- Property subtype: Single Family Residence
Materials
- Block, Cedar, Log
- Foundation: Block, Pillar/Post/Pier
- Roof: Architectural Shingle
Condition
- New construction: No
- Year built: 1997
Utilities & green energy
- Sewer: Public Sewer
- Water: Public
- Utilities for property: Cable Available, Electricity Connected, Natural Gas Available, Natural Gas Connected, Sewer Connected, Water Connected
Green energy
- Construction elements: Renewable Materials
Community & HOA
Community
- Security: Smoke Detector(s)
HOA
- Has HOA: No
Location
- Region: Chapel Hill
Financial & listing details
- Price per square foot: $348/sqft
- Tax assessed value: $246,400
- Annual tax amount: $4,267
- Date on market: 4/2/2024
- Listing agreement: Exclusive Agency
- Listing terms: 1031 Exchange,Cash,Conventional,FHA
- Lease term: 12 Months
Price history
| Date | Event | Price |
|---|---|---|
| 5/9/2024 | Sold | $484,000-1.2%$348/sqft |
Source:  Doorify MLS #10020252 Report a problem | ||
| 4/6/2024 | Pending sale | $489,900$352/sqft |
Source: Doorify MLS #10020252 Report a problem | ||
| 4/2/2024 | Listed for sale | $489,900$352/sqft |
Source: Doorify MLS #10020252 Report a problem | ||
Public tax history
| Year | Property taxes | Tax assessment |
|---|---|---|
| 2026 | $6,702 +3.1% | $463,500 |
| 2025 | $6,502 +49.7% | $463,500 +88.1% |
| 2024 | $4,345 +1.8% | $246,400 |
| 2023 | $4,267 +1.1% | $246,400 |
| 2022 | $4,222 +0.7% | $246,400 |
| 2021 | $4,191 +0.5% | $246,400 +4.5% |
| 2020 | $4,169 | $235,900 |
| 2018 | $4,169 +1.9% | $235,900 |
| 2017 | $4,091 -13.8% | $235,900 -14.8% |
| 2016 | $4,749 | $277,005 |
| 2015 | $4,749 +0.8% | $277,005 |
| 2014 | $4,709 | $277,005 |
| 2013 | -- | $277,005 |
| 2012 | -- | $277,005 |
| 2011 | -- | $277,005 |
| 2010 | -- | $277,005 |
| 2009 | -- | $277,005 +23.2% |
| 2008 | $4,063 +5.3% | $224,773 |
| 2007 | $3,857 +3.9% | $224,773 |
| 2006 | $3,711 | $224,773 |
| 2005 | $3,711 +11.6% | $224,773 +21.3% |
| 2004 | $3,325 | $185,246 |
Find assessor info on the county website
Neighborhood: 27516
Nearby homes
- $304,9002 bd1 ba1.1k sqft101 The Holw, Chapel Hill, NC 27516Off Market
- $425,0003 bd2 ba1.6k sqft1203 Hillsborough Rd, Chapel Hill, NC 27516Sold
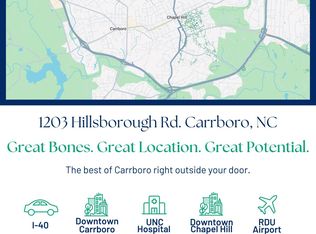
- $417,6003 bd2 ba1.7k sqft1201 Hillsborough Rd, Chapel Hill, NC 27516Off Market
- $670,0003 bd2 ba1.6k sqft1205 Hillsborough Rd, Chapel Hill, NC 27516Sold

- $234,5000.84 acres105 The Holw, Chapel Hill, NC 27516Off Market
- $213,8232 bd2 ba1.2k sqft1209 Hillsborough Rd #B, Chapel Hill, NC 27516Off Market
- $415,0002 bd3 ba1.1k sqft1209 Hillsborough Rd #C, Chapel Hill, NC 27516Sold
- $406,7002 bd2 ba1.2k sqft1209 B Hillsborough, Chapel Hill, NC 27516Off Market
Nearby schools
GreatSchools rating
- 8/10C And L McDougle Elementary SchoolGrades: PK-5Distance: 0.2 mi
- 9/10McDougle Middle SchoolGrades: 6-8Distance: 0.2 mi
- 9/10Chapel Hill High SchoolGrades: 9-12Distance: 1.5 mi
Schools provided by the listing agent
- Elementary: Chapel Hill Carrboro - Charles and Lucile McDougle Elementary School
- Middle: Chapel Hill Carrboro - Charles and Lucile McDougle Middle School
- High: Chapel Hill Carrboro - Chapel Hill High School
Source: Doorify MLS. This data may not be complete. We recommend contacting the local school district to confirm school assignments for this home.
Get a cash offer in 3 minutes
Find out how much your home could sell for in as little as 3 minutes with a no-obligation cash offer.
Estimated market value
$524,500
Get a cash offer in 3 minutes
Find out how much your home could sell for in as little as 3 minutes with a no-obligation cash offer.
Estimated market value
$524,500
- North Carolina
- Orange County
- Chapel Hill
- 27516
- 1207 Hillsborough Rd
