Come see this charming & cozy newly updated 4 bed, 2 bath Cape Cod home before it's gone! Nestled in a quiet neighborhood with views of the park & lake across the street. Close to all amenities. It offers the best of both worlds! The home is ideal with it's 2 car attached garage & beautifully landscaped lawn! Enjoy the fully updated kitchen with stainless steel appliances & custom 42" cabinets while over looking the quaint family room with grand masonry fireplace, and the fenced-in back yard with sprawling wrap around deck. Enjoy the view from the bay window or overlooking everything from the second story loft. The master bedroom offers maximum coziness with it's woodwork walls & dormer window. Luxurious master bathroom comes complete with light-up vanity, sky lights, double length shower with two seats & ample storage space in the closet. There is no shortage of storage space in this house with its attic, spacious closets, and full unfinished 930 Sq Ft basement! Unlimited potential for wonderful memories in this home that has it all! New waterproof vinyl flooring, paint, & beautiful fixtures throughout. New water heater & dehumidifier. Roof is only 5 years old. If you're looking for a 4 bed, 2 bath home this is it!
Closed
$329,500
1207 Hillside Ln, McHenry, IL 60051
4beds
1,683sqft
Single Family Residence
Built in 1977
10,454 Square Feet Lot
$372,400 Zestimate®
$196/sqft
$2,675 Estimated rent
Home value
$372,400
$354,000 - $391,000
$2,675/mo
Zestimate® history
Owner options
List your home for rent
$2,675/mo
Rent Zestimate®
Find your next renter with Zillow Rental Manager. Plus, with online applications, you can quickly screen prospective tenants – for free.
$2,675/mo
Rent Zestimate®
Refinance and save
$2,561/mo
Est. payment
Refinancing to a lower rate could help reduce your monthly payments and save thousands over the life of the loan.
$2,561/mo
Est. payment
Explore your selling options
Work with a Zillow partner agent
Leverage their expertise and Zillow's premium Showcase listings to get your home seen by more buyers.
Get startedList with your own agent
Get your home in front of millions of buyers by listing it on Zillow.
Learn how to do itSell it yourself
Take full control of how buyers see your home on Zillow by listing For Sale by Owner (FSBO).
List your homeWhat's special
Cape cod homeBeautiful fixturesNew water heaterGrand masonry fireplaceSpacious closetsDouble length showerLuxurious master bathroom
Zillow last checked:
Listing updated:
Listed by:
Kate Kelly 773-949-3123,
Baird & Warner
Bought with:
Melissa Costello
103 Realty LLC
Source: MRED as distributed by MLS GRID,MLS#: 11982724
Facts & features
Interior
Bedrooms & bathrooms
- Bedrooms: 4
- Bathrooms: 2
- Full bathrooms: 2
Rooms
- Room types: Pantry, Storage
Primary bedroom
- Features: Flooring (Carpet)
- Level: Second
- Area: 60 Square Feet
- Dimensions: 10X6
Bedroom 2
- Features: Flooring (Carpet)
- Level: Main
- Area: 144 Square Feet
- Dimensions: 12X12
Bedroom 3
- Features: Flooring (Carpet)
- Level: Second
- Area: 96 Square Feet
- Dimensions: 12X8
Bedroom 4
- Features: Flooring (Carpet)
- Level: Main
- Area: 110 Square Feet
- Dimensions: 11X10
Dining room
- Features: Flooring (Wood Laminate), Window Treatments (Blinds)
- Level: Main
- Area: 99 Square Feet
- Dimensions: 11X9
Family room
- Features: Flooring (Wood Laminate), Window Treatments (Bay Window(s), Blinds)
- Level: Main
- Area: 144 Square Feet
- Dimensions: 12X12
Kitchen
- Features: Kitchen (Pantry-Closet, Custom Cabinetry, Updated Kitchen), Flooring (Wood Laminate)
- Level: Main
- Area: 80 Square Feet
- Dimensions: 10X8
Laundry
- Level: Basement
- Area: 50 Square Feet
- Dimensions: 5X10
Living room
- Features: Flooring (Wood Laminate), Window Treatments (Blinds)
- Level: Main
- Area: 44 Square Feet
- Dimensions: 11X4
Pantry
- Features: Flooring (Wood Laminate)
- Level: Main
- Area: 30 Square Feet
- Dimensions: 6X5
Storage
- Level: Basement
- Area: 1023 Square Feet
- Dimensions: 33X31
Heating
- Natural Gas, Forced Air
Cooling
- Central Air
Appliances
- Included: Range, Microwave, Dishwasher, Refrigerator, Washer, Dryer, Stainless Steel Appliance(s), Water Softener Rented, ENERGY STAR Qualified Appliances, Gas Oven, Humidifier, Gas Water Heater
- Laundry: Main Level, In Unit, Sink
Features
- Cathedral Ceiling(s), 1st Floor Bedroom, 1st Floor Full Bath, Pantry, Workshop
- Flooring: Laminate
- Doors: Storm Door(s), Sliding Glass Door(s)
- Windows: Skylight(s), Window Treatments, Drapes, Bay Window(s), Blinds, Screens, Storm Window(s), Some Tilt-In Windows
- Basement: Unfinished,Concrete,Storage Space,Full
- Attic: Unfinished
- Number of fireplaces: 1
- Fireplace features: Gas Log, Masonry, Family Room
Interior area
- Total structure area: 2,613
- Total interior livable area: 1,683 sqft
Property
Parking
- Total spaces: 8
- Parking features: Concrete, Garage Door Opener, Yes, Garage Owned, Attached, Driveway, Owned, Garage
- Attached garage spaces: 2
- Has uncovered spaces: Yes
Accessibility
- Accessibility features: No Disability Access
Features
- Stories: 1.5
- Patio & porch: Deck
- Fencing: Fenced
- Has view: Yes
- View description: Water
- Has water view: Yes
- Water view: Water
Lot
- Size: 10,454 Square Feet
- Features: Mature Trees, Views
Details
- Parcel number: 0925405027
- Special conditions: None
- Other equipment: Water-Softener Rented, Ceiling Fan(s), Sump Pump
Construction
Type & style
- Home type: SingleFamily
- Property subtype: Single Family Residence
Materials
- Aluminum Siding
- Foundation: Concrete Perimeter
- Roof: Asphalt
Condition
- New construction: No
- Year built: 1977
- Major remodel year: 2024
Utilities & green energy
- Electric: Circuit Breakers
- Sewer: Septic Tank
- Water: Shared Well
Community & HOA
Community
- Features: Park, Lake, Street Paved
- Security: Carbon Monoxide Detector(s)
HOA
- Has HOA: Yes
- Services included: Other
- HOA fee: $150 annually
Location
- Region: Mchenry
Financial & listing details
- Price per square foot: $196/sqft
- Tax assessed value: $231,711
- Annual tax amount: $5,626
- Date on market: 2/21/2024
- Listing terms: Conventional
- Ownership: Fee Simple
Price history
| Date | Event | Price |
|---|---|---|
| 3/27/2024 | Sold | $329,500$196/sqft |
Source:  MRED as distributed by MLS GRID #11982724 Report a problem MRED as distributed by MLS GRID #11982724 Report a problem | ||
| 2/28/2024 | Contingent | $329,500$196/sqft |
Source: MRED as distributed by MLS GRID #11982724 Report a problem | ||
| 2/21/2024 | Listed for sale | $329,500+62.3%$196/sqft |
Source: MRED as distributed by MLS GRID #11982724 Report a problem | ||
| 12/29/2023 | Sold | $203,000$121/sqft |
Source: Public Record Report a problem | ||
Public tax history
| Year | Property taxes | Tax assessment |
|---|---|---|
| 2024 | $5,522 +19.3% | $77,237 +11.6% |
| 2023 | $4,628 -17.7% | $69,196 -6.6% |
| 2022 | $5,626 +6.1% | $74,075 +7.4% |
| 2021 | $5,305 +4.1% | $68,984 +4.3% |
| 2020 | $5,097 | $66,109 +5.3% |
| 2019 | -- | $62,775 +16.3% |
| 2018 | $4,610 +15% | $53,989 +6.6% |
| 2017 | $4,007 -15.4% | $50,670 +7% |
| 2016 | $4,737 | $47,355 +1.8% |
| 2013 | $4,737 | $46,527 -32.3% |
| 2011 | -- | $68,712 -4.5% |
| 2010 | -- | $71,949 -7.2% |
| 2009 | -- | $77,514 -1.4% |
| 2008 | -- | $78,631 +6.6% |
| 2006 | -- | $73,781 +8.4% |
| 2005 | $3,800 +11.5% | $68,044 +6.9% |
| 2004 | $3,408 +8.6% | $63,675 +13.6% |
| 2003 | $3,139 -3.7% | $56,058 +4.8% |
| 2002 | $3,259 +6.9% | $53,501 +4.1% |
| 2001 | $3,049 +1% | $51,409 +3.4% |
| 2000 | $3,020 | $49,714 |
Find assessor info on the county website
Neighborhood: 60051
Nearby homes
- $321,3003 bd2 ba2k sqft1205 Hillside Ln, McHenry, IL 60051Off Market
- $354,6003 bd3 ba1.8k sqft1209 Hillside Ln, McHenry, IL 60051Off Market
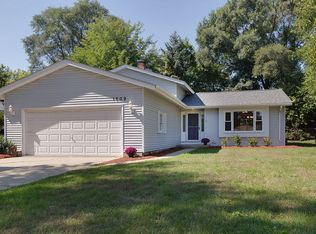
- $327,7003 bd2 ba1.5k sqft1115 Hillside Ln, McHenry, IL 60051Off Market
- $347,0004 bd2 ba1.6k sqft1211 Hillside Ln, McHenry, IL 60051Off Market
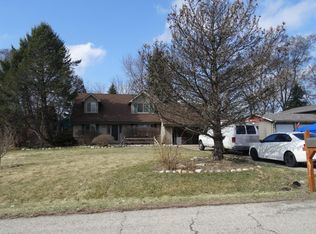
- $334,300-- bd-- ba1.3k sqft1208 Hillside Ln, McHenry, IL 60051Off Market
- $19,647-- bd-- ba-- sqft1200 Adams Dr, McHenry, IL 60051Off Market
- $343,6004 bd2 ba1.4k sqft1210 Hillside Ln, McHenry, IL 60051Off Market
- $265,300-- bd-- ba-- sqft1222 Adams Dr, McHenry, IL 60051Off Market
Nearby schools
GreatSchools rating
- 5/10Hilltop Elementary SchoolGrades: K-3Distance: 0.3 mi
- 6/10Mchenry Middle SchoolGrades: 6-8Distance: 0.6 mi
- NAMcHenry Community High SchoolGrades: 9-12Distance: 1 mi
Schools provided by the listing agent
- Elementary: Hilltop Elementary School
- Middle: Mchenry Middle School
- High: Mchenry Campus
- District: 15
Source: MRED as distributed by MLS GRID. This data may not be complete. We recommend contacting the local school district to confirm school assignments for this home.
Get a cash offer in 3 minutes
Find out how much your home could sell for in as little as 3 minutes with a no-obligation cash offer.
Estimated market value
$372,400
Get a cash offer in 3 minutes
Find out how much your home could sell for in as little as 3 minutes with a no-obligation cash offer.
Estimated market value
$372,400
- Illinois
- McHenry County
- Mchenry
- 60051
- 1207 Hillside Ln
Nearby cities
Nearby zip codes
Other Mchenry Topics
