Breathtaking Lockeland Springs Victorian - full 2021 renovation! Splendid design blends timeless elegance w/modern aesthetics. Dramatic Soaring Ceilings, Gorgeous Walnut Stained Ash Flrs frame a breathtaking magazine worthy home. Luxurious Interior finishes include British Designers: Cole & Son/ Sandberg Wall Papers, Farrow & Ball Paint set the stage. Original Architectural Features: Transom Windows, Pocket Doors, Multiple Fireplaces, Crown Molding, Designer finishes, Lighting, Custom Shutters, Ceiling Fans meld beautifully w/contemporary updates. A gourmet kitchen w/custom cabinetry, Brass Pulls & Mobile Island, Formal DR. Sunlit Sunroom w/beautiful built-ins, Formal LR, Library, 2 Primary Suites w/Ensuite baths - Heated Floors, Velux Skylights, Walk in Closets/Dressing Room, Huge Tub/Cast Iron Claw Foot Tub, Custom Vanity, Tiled Oversized Showers. DADU w/Studio Apt/ 2 car garage w/Custom Cabinetry. New:Roof(s), Exterior Custom Paint, Deck, Lush Landscapes - Lockeland Elementary
Closed
$1,800,000
1207 Holly St, Nashville, TN 37206
4beds
4,122sqft
Single Family Residence, Residential
Built in 1920
8,712 Square Feet Lot
$1,934,000 Zestimate®
$437/sqft
$6,989 Estimated rent
Home value
$1,934,000
$1.78M - $2.13M
$6,989/mo
Zestimate® history
Owner options
List your home for rent
$6,989/mo
Rent Zestimate®
Find your next renter with Zillow Rental Manager. Plus, with online applications, you can quickly screen prospective tenants – for free.
$6,989/mo
Rent Zestimate®
Refinance and save
$8,435/mo
Est. payment
Refinancing to a lower rate could help reduce your monthly payments and save thousands over the life of the loan.
$8,435/mo
Est. payment
Explore your selling options
Work with a Zillow partner agent
Leverage their expertise and Zillow's premium Showcase listings to get your home seen by more buyers.
Get startedList with your own agent
Get your home in front of millions of buyers by listing it on Zillow.
Learn how to do itSell it yourself
Take full control of how buyers see your home on Zillow by listing For Sale by Owner (FSBO).
List your homeWhat's special
Zillow last checked:
Listing updated:
Listed by:
Toni Thomas 949-633-8658,
Compass Tennessee, LLC
Bought with:
Nathan Stone, 325482
Wilson Group Real Estate
Larissa Lentile, 273431
Wilson Group Real Estate
Source: RealTracs MLS as distributed by MLS GRID,MLS#: 2666827
Facts & features
Interior
Bedrooms & bathrooms
- Bedrooms: 4
- Bathrooms: 4
- Full bathrooms: 3
- 1/2 bathrooms: 1
- Main level bedrooms: 2
Den
- Features: Bookcases
- Level: Bookcases
Dining room
- Features: Formal
- Level: Formal
Kitchen
- Features: Eat-in Kitchen
- Level: Eat-in Kitchen
- Area: 345 Square Feet
- Dimensions: 23x15
Living room
- Features: Formal
- Level: Formal
- Area: 340 Square Feet
- Dimensions: 20x17
Heating
- Central
Cooling
- Central Air
Appliances
- Included: Dishwasher, Disposal, Dryer, Microwave, Refrigerator, Washer, Built-In Electric Oven, Cooktop
Features
- Ceiling Fan(s), High Ceilings, Walk-In Closet(s), Wet Bar
- Flooring: Wood, Tile
- Basement: Crawl Space
- Number of fireplaces: 4
- Fireplace features: Den, Gas, Living Room
Interior area
- Total structure area: 4,122
- Total interior livable area: 4,122 sqft
- Finished area above ground: 4,122
Property
Parking
- Total spaces: 2
- Parking features: Detached
- Garage spaces: 2
Features
- Levels: Three Or More
- Stories: 3
- Patio & porch: Porch, Covered, Deck
- Fencing: Full
Lot
- Size: 8,712 Square Feet
- Dimensions: 50 x 170
- Features: Level
Details
- Parcel number: 08309025000
- Special conditions: Standard
Construction
Type & style
- Home type: SingleFamily
- Architectural style: Victorian
- Property subtype: Single Family Residence, Residential
Materials
- Wood Siding
- Roof: Shingle
Condition
- New construction: No
- Year built: 1920
Utilities & green energy
- Sewer: Public Sewer
- Water: Public
- Utilities for property: Water Available
Community & HOA
Community
- Subdivision: East Edgefield
HOA
- Has HOA: No
Location
- Region: Nashville
Financial & listing details
- Price per square foot: $437/sqft
- Tax assessed value: $1,761,100
- Annual tax amount: $6,322
- Date on market: 6/14/2024
Price history
| Date | Event | Price |
|---|---|---|
| 7/11/2024 | Sold | $1,800,000+2.9%$437/sqft |
Source:  RealTracs MLS as distributed by MLS GRID #2666827 Report a problem RealTracs MLS as distributed by MLS GRID #2666827 Report a problem | ||
| 7/11/2024 | Pending sale | $1,750,000$425/sqft |
Source: RealTracs MLS as distributed by MLS GRID #2666827 Report a problem | ||
| 6/15/2024 | Contingent | $1,750,000$425/sqft |
Source: RealTracs MLS as distributed by MLS GRID #2666827 Report a problem | ||
| 6/14/2024 | Listed for sale | $1,750,000+96.6%$425/sqft |
Source: RealTracs MLS as distributed by MLS GRID #2666827 Report a problem | ||
| 6/24/2019 | Sold | $890,000+178.1%$216/sqft |
Source: RealTracs MLS as distributed by MLS GRID #2054465 Report a problem | ||
| 10/10/2003 | Sold | $320,000+287.9%$78/sqft |
Source: Public Record Report a problem | ||
| 11/1/2000 | Sold | $82,500$20/sqft |
Source: Public Record Report a problem | ||
Public tax history
| Year | Property taxes | Tax assessment |
|---|---|---|
| 2025 | $12,389 +96% | $440,275 +126.6% |
| 2024 | $6,322 | $194,275 |
| 2023 | $6,322 | $194,275 |
| 2022 | $6,322 -1% | $194,275 |
| 2021 | $6,388 -6.9% | $194,275 +19.5% |
| 2020 | $6,863 +33.8% | $162,600 |
| 2019 | $5,130 | $162,600 |
| 2018 | $5,130 | $162,600 |
| 2017 | $5,130 | $162,600 +24.3% |
| 2016 | $5,130 -13.2% | $130,800 |
| 2015 | $5,907 | $130,800 |
| 2014 | $5,907 | $130,800 |
| 2013 | -- | $130,800 +18.7% |
| 2012 | -- | $110,175 |
| 2011 | -- | $110,175 |
| 2010 | -- | $110,175 |
| 2009 | -- | $110,175 +23.1% |
| 2008 | -- | $89,525 |
| 2007 | -- | $89,525 |
| 2006 | -- | -- |
| 2005 | -- | -- |
| 2004 | -- | -- |
| 2003 | -- | -- |
| 2002 | -- | -- |
| 2001 | -- | -- |
| 2000 | -- | -- |
Find assessor info on the county website
Neighborhood: East End
Nearby homes
- $1,766,7004 bd4 ba3.2k sqft1209 Holly St, Nashville, TN 37206Off Market

- $663,8003 bd3 ba2.2k sqft1205 Holly St, Nashville, TN 37206Off Market
- $1,200,6005 bd2 ba3.1k sqft1211 Holly St, Nashville, TN 37206Off Market
- $1,554,0004 bd3 ba3.4k sqft1201 Holly St, Nashville, TN 37206Off Market
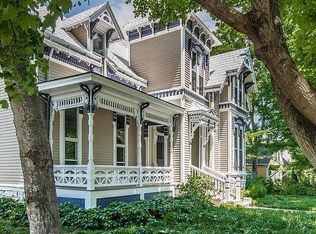
- $948,3002 bd2 ba1.5k sqft107 S 12th St, Nashville, TN 37206Off Market
- $1,423,0003 bd2 ba4.9k sqft1213 Holly St, Nashville, TN 37206Sold
- $1,463,0003 bd3 ba2.4k sqft1206 Woodland St, Nashville, TN 37206Off Market
- $1,300,0003 bd4 ba2.8k sqft1208 Woodland St, Nashville, TN 37206Sold
Nearby schools
GreatSchools rating
- 5/10Warner Elementary Enhanced Option SchoolGrades: PK-5Distance: 0.7 mi
- 3/10Stratford Comp High SchoolGrades: 6-12Distance: 2.2 mi
Schools provided by the listing agent
- Elementary: Lockeland Elementary
- Middle: Stratford STEM Magnet School Lower Campus
- High: Stratford STEM Magnet School Upper Campus
Source: RealTracs MLS as distributed by MLS GRID. This data may not be complete. We recommend contacting the local school district to confirm school assignments for this home.
Get a cash offer in 3 minutes
Find out how much your home could sell for in as little as 3 minutes with a no-obligation cash offer.
Estimated market value
$1,934,000
Get a cash offer in 3 minutes
Find out how much your home could sell for in as little as 3 minutes with a no-obligation cash offer.
Estimated market value
$1,934,000
- Tennessee
- Davidson County
- Nashville
- 37206
- East End
- 1207 Holly St
Nearby cities
Nearby neighborhoods
Nearby zip codes
Other Nashville Topics
