Skip main navigation
Closed
  • $915,000

    1207 Horseshoe Cv, Mount Juliet, TN 37122

    3beds
    3,854sqft
    Single Family Residence, Residential
    Built in 1992
    0.29 Acres Lot
    $884,800 Zestimate®
    $237/sqft
    $3,575 Estimated rent

    Home value

    $884,800

    $823,000 - $956,000

    $3,575/mo

    Zestimate® history
    Loading
    Loading...

    Owner options

    List your home for rent

    $3,575/mo

    Rent Zestimate®

    Find your next renter with Zillow Rental Manager. Plus, with online applications, you can quickly screen prospective tenants – for free.

    Learn more

    $3,575/mo

    Rent Zestimate®

    Refinance and save

    $5,338/mo

    Est. payment

    Refinancing to a lower rate could help reduce your monthly payments and save thousands over the life of the loan.

    See today's rates

    $5,338/mo

    Est. payment

    Explore your selling options

    Work with a Zillow partner agent

    Leverage their expertise and Zillow's premium Showcase listings to get your home seen by more buyers.

    Get started

    List with your own agent

    Get your home in front of millions of buyers by listing it on Zillow.

    Learn how to do it

    Sell it yourself

    Take full control of how buyers see your home on Zillow by listing For Sale by Owner (FSBO).

    List your home

    What's special

    Breathtaking lake viewsOpen floor planLarge separate workshopSpacious kitchenLarge finished flex spacePicturesque windows
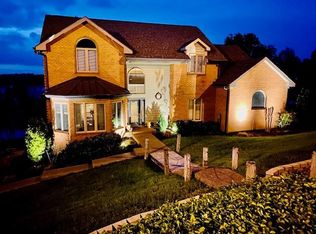
    Stunning home overlooking Old Hickory Lake! You’ll be instantly greeted by breathtaking lake views from nearly every room. Open floor plan offering a spacious kitchen that flows seamlessly into the cozy living area—perfect for entertaining or unwinding. Step outside to your deck, where morning coffees and sunset dinners become cherished rituals. The primary bedroom, located on the main level, is a true sanctuary with picturesque windows capturing all angles of your view. This is truly a one of a kind property offering a peaceful setting and a functional floor plan. The basement has a large finished flex space with a full bathroom and a garage with a large separate workshop. Fully updated in 2016, and a new roof was installed in 2024. Located only 5 minutes to Cedar Creek Marina!

    Zillow last checked:

    Listing updated:

    Listing Provided by:

    Keith Pillatsch 615-480-8020,

    Benchmark Realty, LLC

    Bought with:

    Melissa King, 340477

    Benchmark Realty, LLC

    Elyssia Sharrow, 375152

    Benchmark Realty, LLC

    Source: RealTracs MLS as distributed by MLS GRID,MLS#: 2814538MLS Logo

    Facts & features

    Interior

    Bedrooms & bathrooms
    • Bedrooms: 3
    • Bathrooms: 4
    • Full bathrooms: 3
    • 1/2 bathrooms: 1
    • Main level bedrooms: 1
    Heating
    • Central
    Cooling
    • Central Air
    Appliances
    • Included: Oven, Built-In Gas Range, Dishwasher, Disposal, Microwave, Refrigerator
    • Laundry: Electric Dryer Hookup, Washer Hookup
    Features
    • Flooring: Carpet, Wood, Tile
    • Basement: Full,Finished
    • Number of fireplaces: 2
    • Fireplace features: Family Room, Recreation Room
    Interior area
    • Total structure area: 3,854
    • Total interior livable area: 3,854 sqft
    • Finished area above ground: 2,980
    • Finished area below ground: 874

    Property

    Parking
    • Total spaces: 2
    • Parking features: Basement
    • Attached garage spaces: 2
    Features
    • Levels: Three Or More
    • Stories: 3
    • Patio & porch: Porch, Covered, Deck
    • Has view: Yes
    • View description: Lake
    • Has water view: Yes
    • Water view: Lake
    • Waterfront features: Lake Front
    Lot
    • Size: 0.29 Acres
    • Dimensions: 62 x 146
    • Features: Views
    • Topography: Views
    Details
    • Parcel number: 031D B 04700 000
    • Special conditions: Standard

    Construction

    Type & style
    • Home type: SingleFamily
    • Architectural style: Traditional
    • Property subtype: Single Family Residence, Residential
    Materials
    • Brick, Vinyl Siding
    • Roof: Shingle
    Condition
    • New construction: No
    • Year built: 1992

    Utilities & green energy

    • Sewer: Public Sewer
    • Water: Public
    • Utilities for property: Water Available

    Community & neighborhood

    Location
    • Region: Mount Juliet
    • Subdivision: Horseshoe Cove

    HOA & financial

    HOA
    • Has HOA: Yes
    • HOA fee: $130 annually

    Price history

    DateEventPrice
    8/1/2025Sold$915,000-4.6%$237/sqft
    Source: RealTracs MLS as distributed by MLS GRID #2814538 Report a problem
    5/24/2025Contingent$959,000$249/sqft
    Source: RealTracs MLS as distributed by MLS GRID #2814538 Report a problem
    4/11/2025Listed for sale$959,000+120.5%$249/sqft
    Source: RealTracs MLS as distributed by MLS GRID #2814538 Report a problem
    4/23/2016Sold$435,000-2.2%$113/sqft
    Source: RealTracs MLS as distributed by MLS GRID #1714885 Report a problem
    4/4/2016Pending sale$445,000$115/sqft
    Source: Keller Williams - Nashville - Mt. Juliet #1714885 Report a problem
    3/25/2016Listed for sale$445,000+3.5%$115/sqft
    Source: Keller Williams - Nashville - Mt. Juliet #1714885 Report a problem
    2/15/2013Listing removed$429,900$112/sqft
    Source: Realty Trust Residential, LLC #1401833 Report a problem
    10/19/2012Listed for sale$429,900+26.4%$112/sqft
    Source: Realty Trust Auctioneers, LLC #1401833 Report a problem
    8/15/1997Sold$340,000$88/sqft
    Source: Public Record Report a problem

    Public tax history

    YearProperty taxesTax assessment
    2025$2,868 $150,250
    2024$2,868 $150,250
    2023$2,868 $150,250
    2022$2,868 $150,250
    2021-- $150,250 +10.2%
    2020$3,433 $136,300
    2019$3,433 +0.1%$136,300 +0.1%
    2018$3,431 +0%$136,225
    2017$3,431 0%$136,225
    2016$3,431 -2%$136,225
    2015$3,502 +24.9%$136,225 +24.9%
    2014$2,803 $109,057
    2013$2,803 +0%$109,057
    2012$2,803 +2.8%$109,057
    2011$2,727 $109,057 -10.2%
    2010-- $121,460 -3.7%
    2009$3,068 $126,135
    2008$3,068 +7.8%$126,135 +9.9%
    2007$2,846 $114,771
    2006$2,846 $114,771
    2005$2,846 -16.5%$114,771
    2003$3,409 +28.3%$114,771 +28.3%
    2002$2,656 $89,430
    2001-- $89,430 -75%
    2000-- $357,718

    Find assessor info on the county website

    Neighborhood: 37122

    Nearby schools

    GreatSchools rating
    Schools provided by the listing agent
    • Elementary: Lakeview Elementary School
    • Middle: Mt. Juliet Middle School
    • High: Green Hill High School

    Source: RealTracs MLS as distributed by MLS GRID. This data may not be complete. We recommend contacting the local school district to confirm school assignments for this home.

    Get a cash offer in 3 minutes
    Find out how much your home could sell for in as little as 3 minutes with a no-obligation cash offer.
    Estimated market value
    $884,800
    Get a cash offer in 3 minutes
    Find out how much your home could sell for in as little as 3 minutes with a no-obligation cash offer.
    Estimated market value
    $884,800