This lakefront home is located in the prestigious gated community of The Island on Lake Granbury. One-owner, meticulously maintained home offers 4 spacious bedrooms, 2.5 baths, and a dedicated office, it's perfect for remote work or a quiet reading space. Situated on a quiet cul-de-sac and located directly on the water, this property offers both serenity and style. Inside, you’ll find tasteful crown moulding throughout, rich wood floors, and an open-concept living area with a vaulted ceiling and gas log stone fireplace, ideal for entertaining or relaxing after a day on the lake. The kitchen flows seamlessly into the living and dining spaces, creating a bright and inviting layout. The primary suite has direct access to the laundry room through the ensuite bathroom, designed for everyday convenience. Additional features include two water heaters, a water softener, and a new roof installed in 2020. Step outside to enjoy lake views from your pergola-covered patio or the beautifully landscaped, fully irrigated yard (irrigation system runs off a lake pump). The oversized 2-car garage includes an additional bay for your golf cart or lake gear. Whether you're searching for a weekend getaway or a full-time lakefront lifestyle, this home has it all-community and waterfront living at its finest. Don't miss this rare opportunity to own a home in this attractive gated community.
Sold
Price Unknown
1207 Huntington Cove Ct, Granbury, TX 76048
4beds
2,500sqft
Single Family Residence
Built in 2015
0.27 Acres Lot
$924,100 Zestimate®
$--/sqft
$3,112 Estimated rent
Home value
$924,100
$841,000 - $1.03M
$3,112/mo
Zestimate® history
Owner options
List your home for rent
$3,112/mo
Rent Zestimate®
Find your next renter with Zillow Rental Manager. Plus, with online applications, you can quickly screen prospective tenants – for free.
$3,112/mo
Rent Zestimate®
Refinance and save
$700/mo
Est. payment
Refinancing to a lower rate could help reduce your monthly payments and save thousands over the life of the loan.
$700/mo
Est. payment
Explore your selling options
Work with a Zillow partner agent
Leverage their expertise and Zillow's premium Showcase listings to get your home seen by more buyers.
Get startedList with your own agent
Get your home in front of millions of buyers by listing it on Zillow.
Learn how to do itSell it yourself
Take full control of how buyers see your home on Zillow by listing For Sale by Owner (FSBO).
List your homeWhat's special
Gas log stone fireplaceDedicated officePergola-covered patioTasteful crown mouldingRich wood floorsSpacious bedroomsVaulted ceiling
Zillow last checked:
Listing updated:
Listed by:
Ronda Melton 694889,
Melton Real Estate Group Inc 254-231-8179
Bought with:
Monica Jordan
C21 Fine Homes Judge Fite
Source: NTREIS,MLS#: 20984729
Facts & features
Interior
Bedrooms & bathrooms
- Bedrooms: 4
- Bathrooms: 3
- Full bathrooms: 2
- 1/2 bathrooms: 1
Primary bedroom
- Features: Ceiling Fan(s)
- Level: First
- Dimensions: 15 x 19
Bedroom
- Features: Ceiling Fan(s), Walk-In Closet(s)
- Level: First
- Dimensions: 12 x 13
Bedroom
- Features: Ceiling Fan(s), Walk-In Closet(s)
- Level: First
- Dimensions: 12 x 12
Bedroom
- Features: Ceiling Fan(s), Walk-In Closet(s)
- Level: First
- Dimensions: 12 x 12
Primary bathroom
- Features: Built-in Features, Dual Sinks, En Suite Bathroom, Granite Counters, Jetted Tub, Separate Shower
- Level: First
- Dimensions: 16 x 5
Dining room
- Level: First
- Dimensions: 11 x 13
Other
- Features: Built-in Features, Granite Counters
- Level: First
- Dimensions: 6 x 4
Half bath
- Features: Granite Counters
- Level: First
- Dimensions: 4 x 5
Kitchen
- Features: Built-in Features, Eat-in Kitchen, Granite Counters, Kitchen Island, Pantry, Walk-In Pantry
- Level: First
- Dimensions: 9 x 21
Laundry
- Features: Built-in Features
- Level: First
- Dimensions: 10 x 7
Living room
- Features: Ceiling Fan(s), Fireplace
- Level: First
- Dimensions: 15 x 21
Office
- Features: Ceiling Fan(s)
- Level: First
- Dimensions: 12 x 10
Heating
- Central, Electric, Fireplace(s), Natural Gas
Cooling
- Central Air, Ceiling Fan(s), Electric, Wall Unit(s)
Appliances
- Included: Convection Oven, Dishwasher, Gas Cooktop, Disposal, Microwave, Refrigerator, Water Softener, Vented Exhaust Fan, Water Purifier
- Laundry: Washer Hookup, Electric Dryer Hookup, Laundry in Utility Room
Features
- Chandelier, Cathedral Ceiling(s), Decorative/Designer Lighting Fixtures, Double Vanity, Eat-in Kitchen, Granite Counters, High Speed Internet, Kitchen Island, Open Floorplan, Pantry, Walk-In Closet(s), Wired for Sound
- Flooring: Carpet, Ceramic Tile, Engineered Hardwood, Travertine
- Windows: Shutters
- Has basement: No
- Number of fireplaces: 1
- Fireplace features: Gas Log, Living Room, Masonry
Interior area
- Total interior livable area: 2,500 sqft
Property
Parking
- Total spaces: 2
- Parking features: Door-Single, Driveway, Epoxy Flooring, Garage, Golf Cart Garage, Heated Garage, Lighted, On Street
- Attached garage spaces: 2
- Has uncovered spaces: Yes
Features
- Levels: One
- Stories: 1
- Patio & porch: Rear Porch, Front Porch, Covered
- Exterior features: Rain Gutters
- Pool features: None
- Fencing: Back Yard,Gate,Metal
- Has view: Yes
- View description: Water
- Has water view: Yes
- Water view: Water
- Waterfront features: Canal Access
Lot
- Size: 0.27 Acres
- Features: Cul-De-Sac, Interior Lot, Landscaped, Subdivision, Sprinkler System
Details
- Additional structures: Pergola
- Parcel number: R000102526
Construction
Type & style
- Home type: SingleFamily
- Architectural style: Traditional,Detached
- Property subtype: Single Family Residence
Materials
- Brick
- Foundation: Slab
- Roof: Composition
Condition
- Year built: 2015
Utilities & green energy
- Sewer: Public Sewer
- Water: Public
- Utilities for property: Electricity Available, Sewer Available, Water Available
Green energy
- Energy efficient items: HVAC, Insulation, Water Heater
Community & HOA
Community
- Features: Fenced Yard, Curbs, Gated, Sidewalks
- Security: Security System Owned, Security System, Carbon Monoxide Detector(s), Security Gate, Gated Community, Smoke Detector(s)
- Subdivision: Catalina Bay II Ph Ii-B-1
HOA
- Has HOA: Yes
- Services included: Maintenance Grounds
- HOA fee: $700 annually
- HOA name: Insight Association Mngmnt
- HOA phone: 214-494-6002
Location
- Region: Granbury
Financial & listing details
- Tax assessed value: $936,350
- Annual tax amount: $10,510
- Date on market: 7/3/2025
- Cumulative days on market: 47 days
- Listing terms: Cash,Conventional,FHA
- Exclusions: Dining table, chairs, and rug (for sale separately).
- Electric utility on property: Yes
Price history
| Date | Event | Price |
|---|---|---|
| 8/19/2025 | Sold | -- |
Source: NTREIS #20984729 Report a problem | ||
| 7/15/2025 | Contingent | $790,000$316/sqft |
Source: NTREIS #20984729 Report a problem | ||
| 7/3/2025 | Listed for sale | $790,000$316/sqft |
Source: NTREIS #20984729 Report a problem | ||
Public tax history
| Year | Property taxes | Tax assessment |
|---|---|---|
| 2025 | -- | $936,350 +7% |
| 2024 | -- | $875,300 -0.7% |
| 2023 | -- | $881,480 -6.9% |
| 2022 | -- | $946,580 +89.9% |
| 2021 | -- | $498,450 +0.6% |
| 2020 | -- | $495,490 +12.5% |
| 2019 | -- | $440,310 +2.8% |
| 2018 | -- | $428,310 +11.6% |
| 2017 | $2,142 | $383,750 +270.9% |
| 2016 | $2,142 +133.6% | $103,470 +131.8% |
| 2015 | $917 | $44,630 |
| 2014 | $917 | $44,630 -15% |
| 2013 | -- | $52,500 +40% |
| 2012 | -- | $37,500 |
| 2011 | -- | $37,500 |
Find assessor info on the county website
Neighborhood: Catalina Bay
Nearby homes
- $1,171,4004 bd4 ba3.8k sqft1205 Huntington Cove Ct, Granbury, TX 76048Off Market
- $1,053,0005 bd4 ba3.6k sqft1209 Huntington Cove Ct, Granbury, TX 76048Off Market
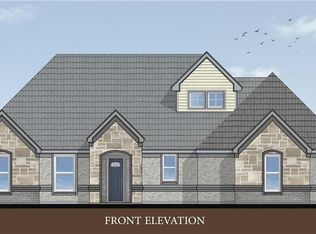
- $775,9004 bd3 ba2.9k sqft1604 Rock Ridge Ln, Granbury, TX 76048Off Market
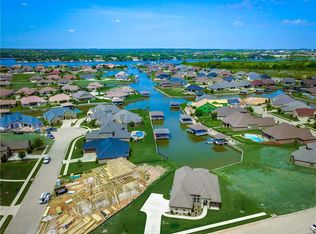
- $--4 bd3 ba2.7k sqft1206 Carmel Ct, Granbury, TX 76048Sold

- $--3 bd6 ba3.9k sqft1204 Carmel Ct, Granbury, TX 76048Sold
- $920,2004 bd3 ba2.9k sqft1602 Rock Ridge Ln, Granbury, TX 76048Off Market
- $1,062,100-- bd-- ba2.9k sqft1208 Carmel Ct, Granbury, TX 76048Off Market
- $955,100-- bd-- ba2.5k sqft1210 Carmel Ct, Granbury, TX 76048Off Market
Nearby schools
GreatSchools rating
- 6/10John And Lynn Brawner Intermediate SchoolGrades: PK-5Distance: 1.3 mi
- 8/10Acton Middle SchoolGrades: 6-8Distance: 4 mi
- 6/10Granbury High SchoolGrades: 9-12Distance: 2.3 mi
Schools provided by the listing agent
- Elementary: John and Lynn Brawner
- Middle: Granbury
- High: Granbury
- District: Granbury ISD
Source: NTREIS. This data may not be complete. We recommend contacting the local school district to confirm school assignments for this home.
Get a cash offer in 3 minutes
Find out how much your home could sell for in as little as 3 minutes with a no-obligation cash offer.
Estimated market value
$924,100
Get a cash offer in 3 minutes
Find out how much your home could sell for in as little as 3 minutes with a no-obligation cash offer.
Estimated market value
$924,100
- Texas
- Hood County
- Granbury
- 76048
- Catalina Bay
- 1207 Huntington Cove Ct
