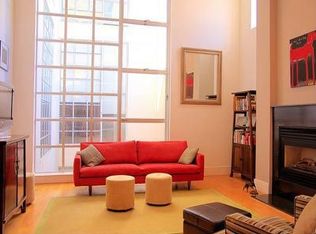
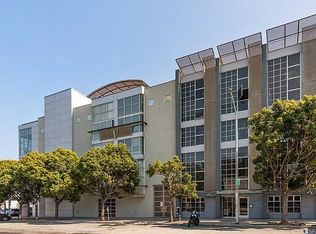
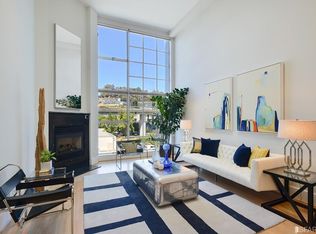
Built in 2000, this amazing live/work loft condominium is being offered for the 1st time in close to 14 years. Located on a tree-lined street in a boutique 20 unit building and boasting approximately 1,404 square feet on 3 levels of incredible living space.This exceptional residence boasts western exposure, a great floorplan and access to the unit from two entry points. The architectural detail highlighted throughout includes soaring 15 foot ceilings, floor to ceiling double paned windows, hardwood floors and ample wall space for art aficionados. Located in the highly desirable and sunny Dogpatch neighborhood and easy access to a plethora of amenities! Close to Caltrain on 22nd Street, the 3rd Street Muni Light Rail, the new and highly anticipated Chase Center, Esprit Park, UCSF and Kaiser Medical Centers, Philz coffee (around the corner on Minnesota), Progress Park across the street with bocce court, eateries including Piccino, Magnolia Brewery, Serpentine, Neighbor Bakehouse and Just For You Café, Dogpatch Saloon, art galleries around the corner on Minnesota and easy access to highways 280 and 101 and the Financial District.Elevator building, two bedroom en suites, two full bathrooms, formal entry with beautiful staircase, living room with gas burning fireplace, open dining room, eat-in kitchen with granite counters and stainless steel appliances, in-unit laundry with stackable washer/dryer, 2nd gas burning fireplace in master en suite, newly painted interior, one car garage parking with interior access, motorcycle parking, bike storage, common roof deck with panoramic City and Bay views, intercom, modern lobby, security cameras.First Level: The inviting Formal Entry boasts slate floors, a coat closet and a beautiful staircase.A Laundry Closet off the formal entry includes a stackable Kenmore washer and dryer.The large Master En Suite is enhanced with hardwood floors, beautiful gas burning fireplace with granite and metal surround, closet with bi-folding doors and double paned windows.The Master Bathroom offers a Kohler sink with honed granite counter and backsplash, new wall mirror, cabinets and drawers, tiled floor, Kohler toilet, ceiling fan and a shower over tub with tile surround and sliding glass doors.Main Level: As one reaches this level one notices the wall space perfect for art display. The Entry Hall includes recessed lighting and hardwood floors.The spacious Eat-In Kitchen boasts granite countertops and backsplash, an abundance of cabinetry (many with glass), under cabinet lighting, Jenn-Air stainless steel refrigerator/freezer with water and ice maker, four-burner stainless steel Magic Chef gas range with oven, Amana stainless steel microwave with fan and light over range, double stainless steel sinks, Kenmore stainless steel dishwasher, InSinkErator garbage disposal, soap dispenser, recessed lighting and hardwood floors.The open Dining Room offers hardwood floors and soaring 15 foot ceilings.The large Living Room is perfect for entertaining and is highlighted with soaring 15 foot ceilings, floor to ceiling double paned windows, greenery outlook, new ceiling fan, hardwood floors and a beautiful gas burning fireplace with granite and metal surround.Loft Level: The roomy Loft Bedroom En-Suite has newly installed California Carpet and a walk-in closet. The Bathroom off this bedroom boasts a stainless steel sink with marble counter and backsplash, cabinet and drawer, new wall mirror, Kohler toilet, tile floor, door with glass, ceiling fan and a shower over tub with tile surround and sliding glass doors. MAINTENANCE: $572.57 a month includes water, garbage, building insurance, professional management company, common area maintenance and reserves.
This property is not currently displayed as for sale or rent on Zillow. This may be different from what's on other websites or public sources.