If you are looking for a home with class, style and sophistication - you have found it sitting on a 16,075 sq ft lot. Step into luxury in this immaculate Charleston inspired home located in the desirable Charleston Landing community in the Cherry Grove area of NMB. This 4 bedroom elegant home will leave you speechless. The welcoming front porch is just perfect for morning coffee on your porch swing or rocking chairs overlooking the community lake. As you enter this home, the grand foyer with its beautiful chandelier leads you right into the open concept main living space featuring coffered 13-foot ceilings, custom gas stone fireplace and double French doors that spill out onto an amazing back tiled porch which you will spend many evenings enjoying your favorite beverages, reading a book or watching your favorite football games. You will have a blast entertaining all of your friends and family in this home. Whether dining in the formal dining area or enjoying your dinner al fresca - your friends & family are sure to vote your home their favorite place for dinner & nightlife. Some of the amazing upgrades in this gourmet kitchen include marble countertops, stainless steel appliances, gas stovetop, convection wall in oven & microwave. The 10ft kitchen island seats 5 & includes a built-in fire glazed farmhouse sink with extra under counter cabinet storage. Every inch has been attended to & no expense has been spared including the white custom cabinets. The walk-in butler's pantry with sliding farm door will knock your socks off. You must see this home in person to truly experience all it has to offer. The master bedroom suite with high tray ceiling is located on the main level and you will get lost in the oversized walk-in closet. The attached bathroom is straight from the pages of a magazine. It has a separate powder room, double sinks with marble countertops, linen closet and a first-class walk-in tile shower with 3 showerheads. The home has a split-level bedroom design with 2 other guest bedrooms and a separate bath on this main level along with a laundry room / office space and another half bath. The bonus area upstairs is perfect for a guest suite with its own full bathroom or turn this into an office or additional entertaining space. The parking for this home is over the top with more than 2,100 square feet of parking and a total of 7 car garage area which makes the home over 5800 sq ft. There is an attached 3 car garage as well as a separate 4 car garage includes a half bath - all garages are climate controlled and have upgraded white epoxied floors that have been shined to perfection. With oversized 10x18 garage doors that have "end of shelf closers", there is room for your golf cart, jet skis, boats and favorite car collection. And no worries if you need to park extra cars - there is additional parking available between the home and garage areas for your dinner party guests. The wow factor keeps going. The flooring is made of tongue & groove porcelain tile and there is crown modeling throughout the home. The home sits on a raised slab with custom outdoor uplighting, a whole house generator and a buried 500 galleon propane tank just to name a few of the upgrades of your new home. The Charleston Landing community is adorned with walking sidewalks and has so much to offer including a community swimming pool and recreation area overlooking the marsh, community lakes, gazebos and so much more. And this community is just so close to the beach. Within minutes you can be relaxing on the sandy beaches of Cherry Grove, catching waves in the surf or fishing from the Cherry Grove pier. There is so adventure to explore including kayaking on the ICW, perfecting your golf swing on the many courses or getting great deals for your new home shopping at the Outlets. And don't forget the live concerts on Main Street, great local restaurants & the annual Blue Crab festival in L
Sold for $1,080,000
$1,080,000
1207 James Island Ave., North Myrtle Beach, SC 29582
4beds
2,820sqft
Single Family Residence
Built in 2021
0.37 Acres Lot
$1,151,200 Zestimate®
$383/sqft
$4,104 Estimated rent
Home value
$1,151,200
$1.07M - $1.23M
$4,104/mo
Zestimate® history
Owner options
List your home for rent
$4,104/mo
Rent Zestimate®
Find your next renter with Zillow Rental Manager. Plus, with online applications, you can quickly screen prospective tenants – for free.
$4,104/mo
Rent Zestimate®
Refinance and save
$6,296/mo
Est. payment
Refinancing to a lower rate could help reduce your monthly payments and save thousands over the life of the loan.
$6,296/mo
Est. payment
Explore your selling options
Work with a Zillow partner agent
Leverage their expertise and Zillow's premium Showcase listings to get your home seen by more buyers.
Get startedList with your own agent
Get your home in front of millions of buyers by listing it on Zillow.
Learn how to do itSell it yourself
Take full control of how buyers see your home on Zillow by listing For Sale by Owner (FSBO).
List your homeWhat's special
Custom gas stone fireplaceAmazing back tiled porchWelcoming front porchRaised slabStainless steel appliancesBonus area upstairsMaster bedroom suite
Zillow last checked:
Listing updated:
Listed by:
Tracie Ross 843-450-7653,
Tracie Ross Real Estate,
Stephanie Saleeby 803-446-4709,
Tracie Ross Real Estate
Bought with:
Mark T Fales, 124337
GRANDE DUNES PROPERTIES
Source: CCAR,MLS#: 2420084 Originating MLS: Coastal Carolinas Association of Realtors
Originating MLS: Coastal Carolinas Association of RealtorsFacts & features
Interior
Bedrooms & bathrooms
- Bedrooms: 4
- Bathrooms: 5
- Full bathrooms: 3
- 1/2 bathrooms: 2
Rooms
- Room types: Bonus Room, Den, Foyer, In-Law Suite, Media Room, Other, Recreation, Utility Room, Workshop
Primary bedroom
- Features: Tray Ceiling(s), Ceiling Fan(s), Main Level Master, Walk-In Closet(s)
- Level: First
Primary bedroom
- Dimensions: 19.6x14.8
Bedroom 1
- Level: First
Bedroom 1
- Dimensions: 11.1x10.1
Bedroom 2
- Level: First
Bedroom 2
- Dimensions: 11.5x10
Bedroom 3
- Level: Second
Bedroom 3
- Dimensions: 17.9x15.4
Primary bathroom
- Features: Dual Sinks, Separate Shower, Vanity
Dining room
- Features: Tray Ceiling(s), Separate/Formal Dining Room
Dining room
- Dimensions: 11 x 10.9
Family room
- Features: Beamed Ceilings, Tray Ceiling(s), Ceiling Fan(s), Fireplace
Great room
- Dimensions: 20 x 19.5
Kitchen
- Features: Breakfast Bar, Kitchen Exhaust Fan, Kitchen Island, Pantry, Stainless Steel Appliances, Solid Surface Counters
Kitchen
- Dimensions: 17.7x 11.3
Living room
- Features: Beamed Ceilings, Tray Ceiling(s), Ceiling Fan(s), Fireplace
Other
- Features: Bedroom on Main Level, Entrance Foyer, Game Room, In-Law Floorplan, Library, Other, Workshop
Heating
- Central, Electric, Propane
Cooling
- Central Air
Appliances
- Included: Dishwasher, Disposal, Microwave, Range, Refrigerator, Range Hood
- Laundry: Washer Hookup
Features
- Fireplace, Split Bedrooms, Window Treatments, Breakfast Bar, Bedroom on Main Level, Entrance Foyer, In-Law Floorplan, Kitchen Island, Stainless Steel Appliances, Solid Surface Counters, Workshop
- Flooring: Tile
- Doors: Insulated Doors
- Has fireplace: Yes
Interior area
- Total structure area: 5,826
- Total interior livable area: 2,820 sqft
Property
Parking
- Total spaces: 10
- Parking features: Attached, Three Car Garage, Boat, Garage, Golf Cart Garage, Garage Door Opener, RV Access/Parking
- Attached garage spaces: 3
Features
- Levels: One and One Half
- Stories: 1.5
- Patio & porch: Rear Porch, Front Porch, Patio
- Exterior features: Sprinkler/Irrigation, Porch, Patio, Storage
- Pool features: Community, Outdoor Pool
Lot
- Size: 0.37 Acres
- Features: Corner Lot, City Lot, Irregular Lot
Details
- Additional structures: Second Garage
- Additional parcels included: ,
- Parcel number: 35107030085
- Zoning: RES
- Special conditions: None
- Other equipment: Generator
Construction
Type & style
- Home type: SingleFamily
- Property subtype: Single Family Residence
Materials
- HardiPlank Type
- Foundation: Slab
Condition
- Resale
- Year built: 2021
Utilities & green energy
- Electric: Generator
- Water: Public
- Utilities for property: Cable Available, Electricity Available, Phone Available, Sewer Available, Underground Utilities, Water Available
Green energy
- Energy efficient items: Doors, Windows
Community & HOA
Community
- Features: Clubhouse, Golf Carts OK, Recreation Area, Long Term Rental Allowed, Pool
- Security: Security System, Smoke Detector(s)
- Subdivision: Charleston Landing
HOA
- Has HOA: Yes
- Amenities included: Clubhouse, Owner Allowed Golf Cart, Owner Allowed Motorcycle, Pet Restrictions, Tenant Allowed Golf Cart, Tenant Allowed Motorcycle
- Services included: Association Management, Common Areas, Legal/Accounting, Pool(s), Recreation Facilities
- HOA fee: $106 monthly
Location
- Region: North Myrtle Beach
Financial & listing details
- Price per square foot: $383/sqft
- Tax assessed value: $1,080,871
- Annual tax amount: $4,631
- Date on market: 8/28/2024
- Listing terms: Cash,Conventional
- Electric utility on property: Yes
Price history
| Date | Event | Price |
|---|---|---|
| 11/13/2024 | Sold | $1,080,000$383/sqft |
Source:  CCAR #2420084 Report a problem CCAR #2420084 Report a problem | ||
| 9/28/2024 | Contingent | $1,080,000$383/sqft |
Source: CCAR #2420084 Report a problem | ||
| 9/23/2024 | Listed for sale | $1,080,000$383/sqft |
Source: CCAR #2420084 Report a problem | ||
| 9/12/2024 | Contingent | $1,080,000$383/sqft |
Source: CCAR #2420084 Report a problem | ||
| 8/28/2024 | Listed for sale | $1,080,000+1170.6%$383/sqft |
Source: CCAR #2420084 Report a problem | ||
| 2/27/2020 | Sold | $85,000+16.6%$30/sqft |
Source: Public Record Report a problem | ||
| 10/18/2004 | Sold | $72,900$26/sqft |
Source: Public Record Report a problem | ||
Public tax history
| Year | Property taxes | Tax assessment |
|---|---|---|
| 2025 | $4,631 +105.2% | $1,080,871 +87.4% |
| 2024 | $2,257 | $576,771 +15% |
| 2023 | -- | $501,540 |
| 2022 | $2,170 +11.1% | $501,540 |
| 2021 | $1,954 +482.1% | -- |
| 2020 | $336 | -- |
| 2019 | -- | -- |
| 2018 | $300 | $1,310 +0.3% |
| 2017 | -- | $1,306 |
| 2016 | -- | $1,306 |
| 2015 | -- | $1,306 |
| 2014 | -- | $1,306 |
| 2013 | -- | -- |
| 2012 | -- | -- |
| 2010 | -- | $3,000 -24.1% |
| 2009 | -- | $3,954 |
| 2008 | -- | $3,954 |
| 2007 | -- | $3,954 +50% |
| 2005 | -- | $2,636 |
| 2004 | $463 | $2,636 |
| 2003 | $463 | $2,636 |
Find assessor info on the county website
Neighborhood: 29582
Nearby homes
- $140,0349,147 Square Feet1205 James Island Ave, North Myrtle Beach, SC 29582Off Market
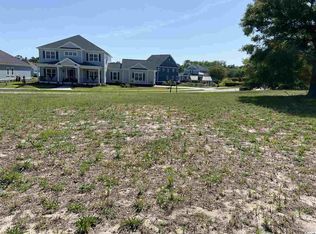
- $--0.28 Acres70 James Island Ave #901, North Myrtle Beach, SC 29582Off Market

- $---- sqft20 James Island Ave, North Myrtle Beach, SC 29582Off Market

- $--5,662.8 Square FeetJames Island Avenue Charleston Lndg, North Myrtle Beach, SC 29582Off Market
- $---- sqftLOT 46 James Island Ave, North Myrtle Beach, SC 29582Off Market
- $165,000-- bd-- ba-- sqft1211 James Island Ave, North Myrtle Beach, SC 29582Off Market
- $908,00010,454 Square Feet1204 James Island Ave, North Myrtle Beach, SC 29582Off Market
- $135,0005,227 Square Feet1311 Hunters Rest Dr, North Myrtle Beach, SC 29582Off Market
Nearby schools
GreatSchools rating
- 6/10Ocean Drive ElementaryGrades: PK-5Distance: 2 mi
- 9/10North Myrtle Beach Middle SchoolGrades: 6-8Distance: 2.6 mi
- 6/10North Myrtle Beach High SchoolGrades: 9-12Distance: 2.3 mi
Schools provided by the listing agent
- Elementary: Ocean Drive Elementary
- Middle: North Myrtle Beach Middle School
- High: North Myrtle Beach High School
Source: CCAR. This data may not be complete. We recommend contacting the local school district to confirm school assignments for this home.


Get pre-qualified for a loan
At Zillow Home Loans, we can pre-qualify you in as little as 5 minutes with no impact to your credit score.An equal housing lender. NMLS #10287.
Sell for more on Zillow
Get a Zillow Showcase℠ listing at no additional cost and you could sell for .
$1,151,200
2% more
+$23,024
With Zillow Showcase(estimated)
$1,174,224
- South Carolina
- Horry County
- North Myrtle Beach
- 29582
- 1207 James Island Ave.
Nearby cities
Nearby zip codes
Other North Myrtle Beach Topics
- Apartments for Rent in 29582
- Houses for Sale in 29582
- Houses for Rent in 29582
- 29582 Real Estate
- North Myrtle Beach Condos
- Houses for Sale in North Myrtle Beach
- Newest Listings in North Myrtle Beach
- North Myrtle Beach Home Values
- North Myrtle Beach Real Estate Agents
- North Myrtle Beach Refinance
- North Myrtle Beach Mortgage Rates
