One-owner charm meets location gold! Sitting on 0.7 acre inside the loop—minutes from downtown Auburn, schools, Walmart Grocery & Hickory Dickory Park. Nearly 1800 sqft, one-level w/ a gracious layout that truly lives large, keeping everyone comfortable. Welcoming vaulted living room leads to the kitchen offering ample counters/cabinets, pantry & a roomy breakfast space (appliances negotiable). The owner's suite? A retreat! Enjoy a garden tub, separate shower, double vanity, private potty & a walk-in closet that just keeps going! So much storage throughout as well as a laundry room w/cabinets & utility sink. Relax on the front porch, host on the patio, or enjoy the flat backyard w/the kiddos shaded by mature trees & framed by flowers blushing in every direction. A side entry dbl carport plus bonus storage room w/additional storage over carport. All exterior wood just painted! The dbl pane windows are in great shape too! Lovingly maintained—yes, even the dishwasher is proof this home was built to last!
Video tour: https://youtube.com/shorts/XSUx3pmFRQo?si=S6CQadlJZfMLk0NI
Sold for $322,500
$322,500
1207 Jenkins Dr, Auburn, AL 36830
3beds
1,780sqft
Single Family Residence
Built in 1991
0.7 Acres Lot
$332,800 Zestimate®
$181/sqft
$2,495 Estimated rent
Home value
$332,800
$306,000 - $363,000
$2,495/mo
Zestimate® history
Owner options
List your home for rent
$2,495/mo
Rent Zestimate®
Find your next renter with Zillow Rental Manager. Plus, with online applications, you can quickly screen prospective tenants – for free.
$2,495/mo
Rent Zestimate®
Refinance and save
$1,906/mo
Est. payment
Refinancing to a lower rate could help reduce your monthly payments and save thousands over the life of the loan.
$1,906/mo
Est. payment
Explore your selling options
Work with a Zillow partner agent
Leverage their expertise and Zillow's premium Showcase listings to get your home seen by more buyers.
Get startedList with your own agent
Get your home in front of millions of buyers by listing it on Zillow.
Learn how to do itSell it yourself
Take full control of how buyers see your home on Zillow by listing For Sale by Owner (FSBO).
List your homeWhat's special
Front porchDbl carportGarden tubDouble vanityWalk-in closetBonus storage roomDbl pane windows
Zillow last checked:
Listing updated:
Listed by:
NATALIE BASS,
EXP REALTY - SOUTHERN BRANCH 888-923-5547
Bought with:
RYAN EDWARDS ANNIE WILLIAMS TEAM
BERKSHIRE HATHAWAY HOMESERVICES
Source: LCMLS,MLS#: 174527Originating MLS: Lee County Association of REALTORS
Facts & features
Interior
Bedrooms & bathrooms
- Bedrooms: 3
- Bathrooms: 2
- Full bathrooms: 2
- Main level bathrooms: 2
Primary bedroom
- Description: Flooring: Carpet
Bedroom 2
- Description: Flooring: Carpet
Bedroom 3
- Description: Flooring: Carpet
Primary bathroom
- Description: Flooring: Ceramic Tile
Breakfast room nook
- Description: Flooring: Ceramic Tile
Kitchen
- Description: Flooring: Ceramic Tile
Laundry
- Description: Flooring: Ceramic Tile
Living room
- Description: Flooring: Wood
Heating
- Heat Pump
Cooling
- Heat Pump
Appliances
- Included: Some Electric Appliances, Dishwasher, Electric Range, Disposal, Microwave, Other, Oven, See Remarks, Stove
- Laundry: Washer Hookup, Dryer Hookup
Features
- Breakfast Area, Ceiling Fan(s), Garden Tub/Roman Tub, Primary Downstairs, Pantry, Window Treatments, Attic
- Flooring: Carpet, Ceramic Tile, Wood
- Windows: Window Treatments
- Has fireplace: No
- Fireplace features: None
Interior area
- Total interior livable area: 1,780 sqft
- Finished area above ground: 1,780
- Finished area below ground: 0
Property
Parking
- Total spaces: 2
- Parking features: Attached, Carport
- Carport spaces: 2
Features
- Levels: One
- Stories: 1
- Patio & porch: Covered, Front Porch, Patio
- Exterior features: Storage
- Pool features: None
- Fencing: None
- Has view: Yes
- View description: Other
Lot
- Size: 0.7 Acres
- Features: <1 Acre
Details
- Additional structures: Workshop
- Parcel number: 0806130000026000
Construction
Type & style
- Home type: SingleFamily
- Property subtype: Single Family Residence
Materials
- Vinyl Siding
- Foundation: Slab
Condition
- Year built: 1991
Utilities & green energy
- Utilities for property: Cable Available, Electricity Available, Septic Available, Water Available
Community & HOA
Community
- Subdivision: HEAD ESTATES
HOA
- Has HOA: No
- Amenities included: Other, See Remarks, Cable TV
- Services included: None
Location
- Region: Auburn
Financial & listing details
- Price per square foot: $181/sqft
- Tax assessed value: $272,700
- Annual tax amount: $1,269
- Date on market: 4/17/2025
- Cumulative days on market: 147 days
- Electric utility on property: Yes
Price history
| Date | Event | Price |
|---|---|---|
| 11/3/2025 | Sold | $322,500-6.5%$181/sqft |
Source: LCMLS #174527 Report a problem | ||
| 9/23/2025 | Pending sale | $345,000$194/sqft |
Source: LCMLS #174527 Report a problem | ||
| 9/19/2025 | Price change | $345,000-2.8%$194/sqft |
Source: LCMLS #174527 Report a problem | ||
| 8/28/2025 | Price change | $355,000-1.1%$199/sqft |
Source: LCMLS #174527 Report a problem | ||
| 8/19/2025 | Price change | $359,000-0.3%$202/sqft |
Source: LCMLS #174527 Report a problem | ||
| 8/2/2025 | Price change | $360,000-1.4%$202/sqft |
Source: LCMLS #174527 Report a problem | ||
| 7/14/2025 | Price change | $365,000-1.2%$205/sqft |
Source: LCMLS #174527 Report a problem | ||
| 6/12/2025 | Price change | $369,500-0.8%$208/sqft |
Source: LCMLS #174527 Report a problem | ||
| 5/22/2025 | Price change | $372,500-0.7%$209/sqft |
Source: LCMLS #174527 Report a problem | ||
| 5/13/2025 | Pending sale | $375,000$211/sqft |
Source: LCMLS #174527 Report a problem | ||
| 4/20/2025 | Listed for sale | $375,000+118.3%$211/sqft |
Source: LCMLS #174527 Report a problem | ||
| 10/3/2016 | Sold | $171,760$96/sqft |
Source: Public Record Report a problem | ||
Public tax history
| Year | Property taxes | Tax assessment |
|---|---|---|
| 2025 | $1,269 -6.8% | $27,280 -6.6% |
| 2024 | $1,361 | $29,220 |
| 2023 | $1,361 +16.5% | $29,220 +16.1% |
| 2022 | $1,168 +15.8% | $25,160 +15.4% |
| 2021 | $1,009 +8% | $21,800 +7.8% |
| 2020 | $933 +10.8% | $20,220 +10.5% |
| 2019 | $842 -7.5% | $18,300 +2.6% |
| 2018 | $910 | $17,840 +3.8% |
| 2015 | $910 +4.1% | $17,180 +9.1% |
| 2014 | $875 | $15,740 -6.2% |
| 2013 | -- | $16,780 -5.8% |
| 2012 | -- | $17,820 -3.9% |
| 2011 | -- | $18,540 |
| 2010 | -- | $18,540 -1.3% |
| 2009 | -- | $18,780 +3.5% |
| 2008 | -- | $18,140 +20.1% |
| 2005 | -- | $15,100 +13.9% |
| 2004 | -- | $13,260 |
| 2003 | -- | $13,260 |
Find assessor info on the county website
Neighborhood: 36830
Nearby homes
- $437,9004 bd3 ba2.5k sqft1211 Jenkins Dr, Auburn, AL 36830Off Market
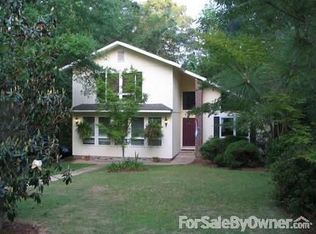
- $339,800-- bd1 ba2k sqft1205 Jenkins Dr, Auburn, AL 36830Off Market
- $418,9004 bd3 ba2.4k sqft1208 Jenkins Dr, Auburn, AL 36830Off Market
- $420,9003 bd3 ba2k sqft1203 Jenkins Dr, Auburn, AL 36830Off Market
- $505,8004 bd3 ba2.3k sqft1215 Jenkins Dr, Auburn, AL 36830Off Market
- $383,600-- bd1 ba2.7k sqft1212 Jenkins Dr, Auburn, AL 36830Off Market
- $359,3003 bd2 ba1.7k sqft1204 Jenkins Dr, Auburn, AL 36830Off Market
- $409,4003 bd2 ba2k sqft533 Cedarbrook Dr, Auburn, AL 36830Off Market
Nearby schools
GreatSchools rating
- 10/10Pick ElementaryGrades: 3-5Distance: 0.8 mi
- 7/10Drake Middle SchoolGrades: 6Distance: 0.9 mi
- 7/10Auburn High SchoolGrades: 10-12Distance: 3.4 mi
Schools provided by the listing agent
- Elementary: CARY WOODS/PICK
- Middle: CARY WOODS/PICK
Source: LCMLS. This data may not be complete. We recommend contacting the local school district to confirm school assignments for this home.


Get pre-qualified for a loan
At Zillow Home Loans, we can pre-qualify you in as little as 5 minutes with no impact to your credit score.An equal housing lender. NMLS #10287.
- Alabama
- Lee County
- Auburn
- 36830
- 1207 Jenkins Dr
