This spotless, exquisitely maintained historic home located in historic district near Lake Charles' thriving downtown is one of those rare finds where you show up with your suitcase. It offers a new roof, solid, level foundation, new real Caribbean Pine floors throughout, fresh soft, neutral paint inside and out, all new windows, new central AC/heat with programmable thermostat and transferrable warranty, tankless gas water heater, aluminum attic ladder, totally modernized kitchen with new appliances including counter depth refrigerator, gas range, new custom soft close cabinets, beautiful granite countertops, crown molding and high ceilings. The electric panel is a GE 200 Amp panel. The half bath can easily be converted to a full bath if needed. There is a large, covered patio, a two-car carport behind a locked gate and parking for seven vehicles, yard totally fenced w. 7' wood fence, including a nice 16 x 8 storage building. The architectural touches include interior brick features, stained glass and leaded glass, abundant storage above bedroom closets, covered front porch w. high end tinted storm door where one can relax and watch the world go by or chill privately on the over-sized covered concrete patio in the back. This treasure also offers an open floor plan, high ceilings, tasteful gas log heater, large bedrooms, Jack and Jill bath, walk in pantry, and wonderful kitchen island. The property is in Flood zone X where flood insurance is typically not required and the home sits at a high elevation, well above street level. The underneath of the house is insulated and that combined with all new windows, yields energy efficiency. This property is not a flip, nor a rental, but a private residence where pride of ownership and quality of construction is so evident. It was supposed to be this owner's forever home, but an out of state move intervened.
Pending
$224,000
1207 Kirkman St, Lake Charles, LA 70601
2beds
1,278sqft
Single Family Residence, Residential
Built in 1930
6,490 Square Feet Lot
$220,400 Zestimate®
$175/sqft
$-- HOA
What's special
Open floor planParking for seven vehiclesLarge covered patioTankless gas water heaterGas rangeCounter depth refrigeratorBeautiful granite countertops
- 19 days
- 411
- 61
Likely to sell faster than
Zillow last checked:
Listing updated:
Listed by:
Suzanne Mccoy 337-842-6411,
CENTURY 21 Bessette Flavin 337-474-2185
Source: SWLAR,MLS#: SWL26004267
Facts & features
Interior
Bedrooms & bathrooms
- Bedrooms: 2
- Bathrooms: 2
- Full bathrooms: 1
- 1/2 bathrooms: 1
- Main level bathrooms: 2
- Main level bedrooms: 2
Bedroom
- Level: Lower
- Dimensions: 15.2x14.0
Bedroom
- Level: Lower
- Dimensions: 15.2x13.11
Bathroom
- Level: Lower
- Dimensions: 15.2x6.3
Bathroom
- Level: Lower
- Dimensions: 7.6x8.3
Dining room
- Level: Lower
- Dimensions: 13.9x8.11
Entry
- Level: Lower
- Dimensions: 7.10x3
Kitchen
- Level: Lower
- Dimensions: 13.9x11.5
Laundry
- Level: Lower
- Dimensions: 2.7x8.3
Living room
- Level: Lower
- Dimensions: 13.9x18.8
Other
- Description: Pantry
- Level: Lower
- Dimensions: 7.10x3
Heating
- Central, Natural Gas
Cooling
- One, Central Air
Appliances
- Included: Dishwasher, Gas Oven, Gas Cooktop, Gas Water Heater, Water Heater, Range Hood, Microwave, Refrigerator, Tankless Water Heater, Water Line to Refrigerator
- Laundry: Electric Dryer Hookup, Laundry Closet, Inside, Washer Hookup
Features
- Bathtub, Ceiling Fan(s), Crown Molding, Granite Counters, High Ceilings, Kitchen Island, Kitchen Open to Family Room, Open Floorplan, Pantry, Recessed Lighting, Remodeled Kitchen, Shower in Tub, Storage, Eating Area In Dining Room
- Doors: Storm Door(s)
- Has basement: No
- Attic: Pull Down Stairs
- Has fireplace: Yes
- Fireplace features: Free Standing, Gas
Interior area
- Total structure area: 1,350
- Total interior livable area: 1,278 sqft
Property
Parking
- Parking features: Converted Garage, Attached Carport, Concrete, Driveway, Oversized, Private
- Has carport: Yes
- Has uncovered spaces: Yes
Features
- Patio & porch: Covered, Concrete, Porch, Front Porch, Patio
- Exterior features: Rain Gutters
- Pool features: None
- Fencing: Wood,Fenced
- Has view: Yes
- View description: Neighborhood
Lot
- Size: 6,490 Square Feet
- Dimensions: 50 x 130
- Features: Utilities, Yard
Details
- Additional structures: Outbuilding, Storage, Shed(s)
- Parcel number: 00584835
- Zoning description: Residential
- Special conditions: Standard
Construction
Type & style
- Home type: SingleFamily
- Architectural style: Cottage
- Property subtype: Single Family Residence, Residential
Materials
- Drywall Walls, Frame
- Foundation: Raised
- Roof: Shingle
Condition
- Turnkey
- Year built: 1930
Utilities & green energy
- Sewer: Public Sewer
- Water: Public
- Utilities for property: Cable Available, Electricity Connected, Natural Gas Connected, Sewer Available, Water Connected
Community & HOA
Community
- Features: Biking, Curbs, Gutters, Sidewalks, Street Lights, Storm Drains
- Security: Carbon Monoxide Detector(s), Smoke Detector(s)
- Subdivision: Touchy
HOA
- Has HOA: No
Location
- Region: Lake Charles
Financial & listing details
- Price per square foot: $175/sqft
- Tax assessed value: $83,500
- Annual tax amount: $995
- Date on market: 9/10/2026
- Cumulative days on market: 19 days
- Listing terms: Cash,Conventional,1031 Exchange,FHA,Fannie Mae
- Inclusions: Stove, Dishwasher, microwave, refrigerator
- Exclusions: Seller reserves security system
- Electric utility on property: Yes
- Road surface type: Paved
Estimated market value
$220,400
$209,000 - $231,000
$1,401/mo
Price history
| Date | Event | Price |
|---|---|---|
| 9/21/2026 | Pending sale | $224,000$175/sqft |
Source: SWLAR #SWL26004267 Report a problem | ||
| 9/10/2026 | Listed for sale | $224,000+32.2%$175/sqft |
Source: SWLAR #SWL26004267 Report a problem | ||
| 11/8/2019 | Sold | -- |
Source: SWLAR #182972 Report a problem | ||
| 9/27/2019 | Listed for sale | $169,500$133/sqft |
Source: KELLER WILLIAMS REALTY LAKE CHARLES #182972 Report a problem | ||
| 12/30/2014 | Sold | -- |
Source: Public Record Report a problem | ||
Public tax history
| Year | Property taxes | Tax assessment |
|---|---|---|
| 2025 | $995 +4.5% | $8,350 |
| 2024 | $953 -1.3% | $8,350 |
| 2023 | $965 +0.4% | $8,350 |
| 2022 | $961 -8.3% | $8,350 |
| 2021 | $1,048 +7% | $8,350 +10.3% |
| 2020 | $979 -12.1% | $7,570 -8.6% |
| 2019 | $1,114 | $8,280 |
| 2018 | $1,114 +430.3% | $8,280 |
| 2017 | $210 +3.5% | $8,280 |
| 2016 | $203 -78.3% | $8,280 |
| 2015 | $936 | $8,280 |
Find assessor info on the county website
Monthly payment
Est. payment
Payment breakdown
Explore the cost of this home by adjusting the details. Changes won't be saved.Climate risks
Neighborhood: 70601
Nearby schools
Schools provided by the listing agent
- Elementary: J.I. Watson
- Middle: Molo
- High: Washington-Marion
Source: SWLAR. This data may not be complete. We recommend contacting the local school district to confirm school assignments for this home.
Similar homes
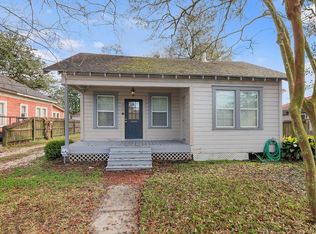
- $229,0003 bd2 ba1.6k sqft1707 Hodges St, Lake Charles, LA 70601For Sale
 MLS ID #SWL26002753, Greg Wise. SWLAR
 - $219,9003 bd2 ba1.7k sqft2005 Cypress St, Lake Charles, LA 70601For Sale
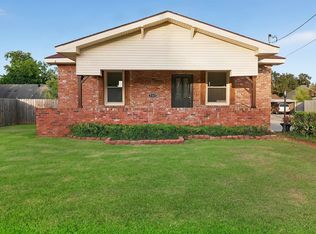 MLS ID #SWL26003615, Eric Blanchard. SWLAR
 - $249,5003 bd2 ba1.5k sqft412 Woodruff St, Lake Charles, LA 70601For Sale
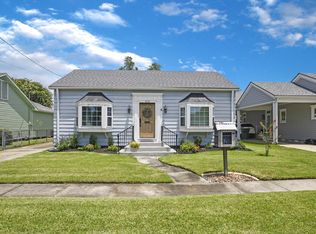 MLS ID #SWL26004324, Coleen Clark. SWLAR
 - $179,0002 bd1 ba1.1k sqft635 Iris St, Lake Charles, LA 70601For Sale
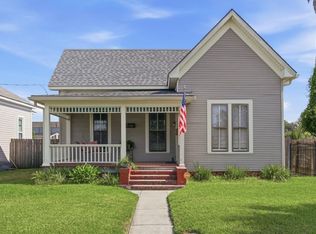 MLS ID #SWL26003128, Greg Wise. SWLAR
