Step into a world of modern comfort and convenience with this beautifully updated 2-bedroom, 2-bathroom home. As you enter, you'll be greeted by a bright, airy space with soaring high ceilings and fresh new flooring that flows seamlessly throughout. The interior has been revitalized with a fresh coat of paint, creating a welcoming and contemporary atmosphere.The heart of the home—the kitchen—shines with brand-new cabinets, gleaming stainless steel appliances, and elegant new countertops. Whether you’re whipping up a quick meal or hosting a dinner party, this space will exceed your expectations. Both bedrooms are generously sized, with the primary suite featuring a luxurious walk-in closet. The home’s layout offers flexible space for both relaxation and entertainment. Step outside to your spacious, fully fenced yard, a perfect setting for outdoor activities, gardening, or simply enjoying a quiet evening. The 2-car garage provides ample storage and convenience. Nestled in a community with low HOA fees, this home is perfectly positioned near highways, schools, shopping, and dining options. This isn’t just a house; it’s your new home. Schedule your showing today and see how this exceptional property can be the perfect fit for your lifestyle!
Sold for $340,000
$340,000
1207 LA MESA AVENUE, WINTER SPRINGS, FL 32708
2beds
1,083sqft
Single Family Residence
Built in 1984
5,332 Square Feet Lot
$331,500 Zestimate®
$314/sqft
$1,955 Estimated rent
Home value
$331,500
$315,000 - $348,000
$1,955/mo
Zestimate® history
Owner options
List your home for rent
$1,955/mo
Rent Zestimate®
Find your next renter with Zillow Rental Manager. Plus, with online applications, you can quickly screen prospective tenants – for free.
$1,955/mo
Rent Zestimate®
Refinance and save
$2,307/mo
Est. payment
Refinancing to a lower rate could help reduce your monthly payments and save thousands over the life of the loan.
$2,307/mo
Est. payment
Explore your selling options
Work with a Zillow partner agent
Leverage their expertise and Zillow's premium Showcase listings to get your home seen by more buyers.
Get startedList with your own agent
Get your home in front of millions of buyers by listing it on Zillow.
Learn how to do itSell it yourself
Take full control of how buyers see your home on Zillow by listing For Sale by Owner (FSBO).
List your homeWhat's special
Zillow last checked:
Listing updated:
Listed by:
Carla Cabrera 407-353-7183,
MODERN WORLD REALTY LLC 305-988-9640,
John Ricciardo 407-607-5746,
MODERN WORLD REALTY LLC
Bought with:
Abdias Alexandre, 3344219
CENTRIC REALTY SERVICES LLC
Source: Stellar MLS,MLS#: O6232019 Originating MLS: Osceola
Originating MLS: Osceola
Facts & features
Interior
Bedrooms & bathrooms
- Bedrooms: 2
- Bathrooms: 2
- Full bathrooms: 2
Primary bedroom
- Features: Walk-In Closet(s)
- Level: First
Kitchen
- Level: First
Living room
- Level: First
Heating
- Central
Cooling
- Central Air
Appliances
- Included: Dishwasher, Disposal, Microwave, Other, Range, Refrigerator
- Laundry: Electric Dryer Hookup, In Garage, Washer Hookup
Features
- Ceiling Fan(s), High Ceilings, Open Floorplan, Walk-In Closet(s)
- Flooring: Tile
- Doors: Sliding Doors
- Has fireplace: No
Interior area
- Total structure area: 1,529
- Total interior livable area: 1,083 sqft
Property
Parking
- Total spaces: 2
- Parking features: Garage - Attached
- Attached garage spaces: 2
Features
- Levels: One
- Stories: 1
- Exterior features: Lighting, Other, Private Mailbox, Sidewalk
Lot
- Size: 5,332 Square Feet
Details
- Parcel number: 2421305GX00001520
- Zoning: PUD
- Special conditions: None
Construction
Type & style
- Home type: SingleFamily
- Property subtype: Single Family Residence
Materials
- Block, Concrete, Stucco
- Foundation: Slab
- Roof: Shingle
Condition
- New construction: No
- Year built: 1984
Utilities & green energy
- Sewer: Public Sewer
- Water: Public
- Utilities for property: Cable Available, Electricity Connected, Phone Available, Water Connected
Community & HOA
Community
- Pet fee: $0 monthly
- Subdivision: SUNRISE VILLAGE UNIT 4
HOA
- Has HOA: Yes
- HOA fee: $27 monthly
- HOA name: Preferred Community Management
- HOA phone: 407-681-0394
Location
- Region: Winter Springs
Financial & listing details
- Price per square foot: $314/sqft
- Tax assessed value: $258,111
- Annual tax amount: $991
- Date on market: 8/13/2024
- Cumulative days on market: 2 days
- Listing terms: Cash,Conventional,FHA,VA Loan
- Ownership: Fee Simple
- Total actual rent: 0
- Electric utility on property: Yes
- Road surface type: Paved
Price history
| Date | Event | Price |
|---|---|---|
| 9/10/2024 | Sold | $340,000+0%$314/sqft |
Source:  Stellar MLS #O6232019 Report a problem Stellar MLS #O6232019 Report a problem | ||
| 8/19/2024 | Pending sale | $339,900$314/sqft |
Source: Stellar MLS #O6232019 Report a problem | ||
| 8/13/2024 | Listed for sale | $339,900+37.4%$314/sqft |
Source: Stellar MLS #O6232019 Report a problem | ||
| 5/9/2024 | Sold | $247,300$228/sqft |
Source: Public Record Report a problem | ||
Public tax history
| Year | Property taxes | Tax assessment |
|---|---|---|
| 2025 | $3,337 -0.9% | $258,111 +1.3% |
| 2024 | $3,366 +416.9% | $254,796 +186.9% |
| 2023 | $651 +4.6% | $88,819 +3% |
| 2022 | $622 -29.7% | $86,232 +3% |
| 2021 | $886 +1.6% | $83,720 +1.4% |
| 2020 | $871 +1.7% | $82,564 +2.3% |
| 2019 | $857 | $80,708 +1.9% |
| 2018 | $857 +3.1% | $79,203 +2.1% |
| 2017 | $831 +1.8% | $77,574 +1.4% |
| 2016 | $817 -2.5% | $76,510 +1.4% |
| 2015 | $838 | $75,450 +0.8% |
| 2014 | $838 +39.9% | $74,851 +1.5% |
| 2013 | $599 +8% | $73,745 +1.7% |
| 2012 | $554 -1.3% | $72,512 +0.2% |
| 2011 | $561 +0.4% | $72,398 +1.5% |
| 2010 | $559 +3.3% | $71,328 +2.7% |
| 2009 | $541 +3.5% | $69,453 +0.1% |
| 2008 | $523 -16.4% | $69,384 +3% |
| 2007 | $626 -4.7% | $67,363 +2.5% |
| 2006 | $656 +3.2% | $65,720 +3% |
| 2005 | $636 +1.8% | $63,806 +3% |
| 2004 | $624 +1.8% | $61,948 +1.9% |
| 2003 | $614 +2.5% | $60,793 +2.4% |
| 2002 | $599 +6.8% | $59,368 +4.6% |
| 2000 | $561 | $56,731 |
Find assessor info on the county website
Neighborhood: 32708
Nearby homes
- $343,3003 bd2 ba1.4k sqft1209 La Mesa Ave, Winter Springs, FL 32708Off Market
- $370,0004 bd2 ba1.5k sqft1205 La Mesa Ave, Winter Springs, FL 32708Sold
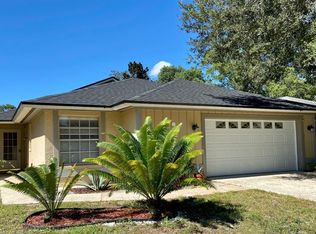
- $361,7003 bd2 ba1.4k sqft1203 La Mesa Ave, Winter Springs, FL 32708Off Market

- $367,3003 bd2 ba1.5k sqft1211 La Mesa Ave, Winter Springs, FL 32708Off Market
- $315,7003 bd2 ba1k sqft1208 La Mesa Ave, Winter Springs, FL 32708Off Market
- $342,6003 bd2 ba1.3k sqft1201 La Mesa Ave, Winter Springs, FL 32708Off Market
- $288,9002 bd2 ba1.2k sqft1206 La Mesa Ave, Winter Springs, FL 32708Off Market
- $481,5004 bd2 ba2k sqft1181 Clinging Vine Pl, Winter Springs, FL 32708Off Market
Nearby schools
GreatSchools rating
- 10/10Rainbow Elementary SchoolGrades: PK-5Distance: 0.6 mi
- 7/10Indian Trails Middle SchoolGrades: 6-8Distance: 2.4 mi
- 8/10Oviedo High SchoolGrades: 9-12Distance: 3 mi
Schools provided by the listing agent
- Elementary: Rainbow Elementary
- Middle: Indian Trails Middle
- High: Oviedo High
Source: Stellar MLS. This data may not be complete. We recommend contacting the local school district to confirm school assignments for this home.
Get a cash offer in 3 minutes
Find out how much your home could sell for in as little as 3 minutes with a no-obligation cash offer.
Estimated market value
$331,500
Get a cash offer in 3 minutes
Find out how much your home could sell for in as little as 3 minutes with a no-obligation cash offer.
Estimated market value
$331,500
- Florida
- Seminole County
- Winter Springs
- 32708
- 1207 LA MESA AVENUE
Nearby cities
Nearby zip codes
Other Winter Springs Topics
