Skip main navigation
Sold for $345,000
  • $345,000

    1207 Lanier Blvd, Brunswick, GA 31520

    4beds
    2,300sqft
    Single Family Residence
    Built in 1956
    0.26 Acres Lot
    $351,000 Zestimate®
    $150/sqft
    $2,515 Estimated rent

    Home value

    $351,000

    $305,000 - $404,000

    $2,515/mo

    Zestimate® history
    Loading
    Loading...

    Owner options

    List your home for rent

    $2,515/mo

    Rent Zestimate®

    Find your next renter with Zillow Rental Manager. Plus, with online applications, you can quickly screen prospective tenants – for free.

    Learn more

    $2,515/mo

    Rent Zestimate®

    Refinance and save

    $2,007/mo

    Est. payment

    Refinancing to a lower rate could help reduce your monthly payments and save thousands over the life of the loan.

    See today's rates

    $2,007/mo

    Est. payment

    Explore your selling options

    Work with a Zillow partner agent

    Leverage their expertise and Zillow's premium Showcase listings to get your home seen by more buyers.

    Get started

    List with your own agent

    Get your home in front of millions of buyers by listing it on Zillow.

    Learn how to do it

    Sell it yourself

    Take full control of how buyers see your home on Zillow by listing For Sale by Owner (FSBO).

    List your home

    What's special

    Alley accessUpdated kitchenOpen-concept livingMetal roofStainless steel appliancesBreakfast barBuilt-in pantry
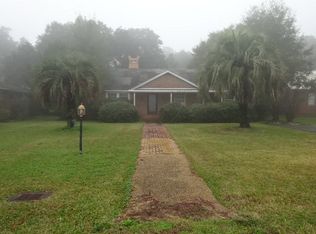
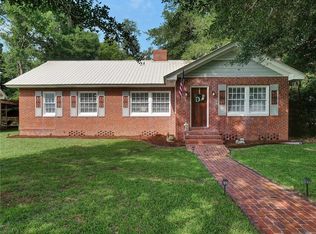
    This updated brick home in Windsor Park offers the perfect mix of character and modern convenience, just minutes from downtown Brunswick’s shops, restaurants, and brewery. With Howard Coffin Park, Harold E. Jennings Wellness Park, and the City Dog Park right out front, outdoor recreation is at your doorstep.Updates include a metal roof, updated electric panel, and plumbing upgrades, including a new supply line from the street. Inside, wood flooring and double-pane windows enhance the open-concept living, dining, and kitchen areas. The living room features a fireplace, while the updated kitchen offers quartz countertops, stainless steel appliances, a breakfast bar, built-in pantry, and custom white soft-close cabinetry. A second fireplace in the eat-in area and French doors leading to the back porch create a welcoming space for entertaining.The home includes two spacious guest bedrooms, a guest bath with vintage tile, and a generous owner’s suite with two closets. The owner’s bath has been updated with a marble vanity, tiled shower, and tile flooring. A separate laundry room adds convenience.A private-entry apartment-style suite includes a bedroom, full bath, kitchenette, and deck—ideal for guests, rental income, or a home office. The backyard is fully enclosed with a new wood privacy fence and includes a storage shed. A 2-car carport and alley access provide easy parking. Seller is paying $1,204 annually for flood insurance. Don’t miss this well-maintained home in a prime location—schedule your tour today!

    Zillow last checked:

    Listing updated:

    Listed by:

    Katie Brown 912-258-1075,

    BHHS Hodnett Cooper Real Estate BWK

    Bought with:

    Non-Member Solds Only (Outside) Non-Members Solds Only

    Non-member for solds only

    Source: Scout MLS,MLS#: 1651024

    Facts & features

    Interior

    Bedrooms & bathrooms
    • Bedrooms: 4
    • Bathrooms: 3
    • Full bathrooms: 3
    Heating
    • Central, Electric, Heat Pump, Wall Furnace
    Cooling
    • Central Air, Electric, Window Unit(s)
    Appliances
    • Included: Cooktop, Dishwasher, Electric Range, Microwave, Range Hood, Wall Oven
    • Laundry: Electric Dryer Hookup, Gas Dryer Hookup, In Kitchen, Laundry Room, Washer Hookup
    Features
    • Built-in Features, Ceiling Fan(s), Other, Pantry, Recessed Lighting, Painted Woodwork, Shower Only, Single Vanity, Primary on First Floor, Breakfast Bar
    • Flooring: Hardwood, Tile, Vinyl
    • Windows: Double Pane Windows
    • Basement: Crawl Space
    • Number of fireplaces: 2
    • Fireplace features: Kitchen, Living Room, Masonry, Wood Burning
    Interior area
    • Total structure area: 2,300
    • Total interior livable area: 2,300 sqft

    Property

    Parking
    • Total spaces: 2
    • Parking features: Alley Access, Other
    • Carport spaces: 2
    Features
    • Patio & porch: Deck, Patio, Porch
    • Exterior features: Other
    • Has private pool: Yes
    • Fencing: Partial,Privacy,Wood
    • Has view: Yes
    • View description: Park/Greenbelt
    Lot
    • Size: 0.26 Acres
    • Features: City Lot, Level, Full Size Lot
    Details
    • Additional structures: Guest House, Shed(s)
    • Parcel number: 0101892
    • Special conditions: Standard

    Construction

    Type & style
    • Home type: SingleFamily
    • Architectural style: Ranch
    • Property subtype: Single Family Residence
    Materials
    • Brick
    • Roof: Metal
    Condition
    • Updated/Remodeled,As Is
    • Year built: 1956

    Utilities & green energy

    • Sewer: Public Sewer
    • Water: Public
    • Utilities for property: Cable Available, Electricity Available, Natural Gas Available, Phone Available, Sewer Available, Water Available, Above Ground Utilities
    Green energy
    • Energy efficient items: Doors, Windows

    Community & neighborhood

    Security
    • Security features: Fire Alarm, Smoke Detector(s)
    Community
    • Community features: Park, Walk To School(s)
    Location
    • Region: Brunswick
    • Subdivision: Windsor Park

    Other

    Other facts
    • Road surface type: Asphalt

    Price history

    DateEventPrice
    3/28/2025Sold$345,000-3.9%$150/sqft
    Source: Scout MLS #1651024 Report a problem
    2/21/2025Pending sale$359,000$156/sqft
    Source: Scout MLS #1651024 Report a problem
    2/7/2025Listed for sale$359,000$156/sqft
    Source: Scout MLS #1651024 Report a problem
    11/15/2024Listing removed$359,000$156/sqft
    Source: Scout MLS #1649295 Report a problem
    10/29/2024Price change$359,000-3%$156/sqft
    Source: Scout MLS #1649295 Report a problem
    10/5/2024Listing removed$2,000$1/sqft
    Source: Scout MLS #1648459 Report a problem
    9/23/2024Price change$2,000-20%$1/sqft
    Source: Scout MLS #1648459 Report a problem
    9/19/2024Listed for sale$370,000+208.6%$161/sqft
    Source: Scout MLS #1649295 Report a problem
    8/27/2024Price change$2,500-7.4%$1/sqft
    Source: Scout MLS #1648459 Report a problem
    8/15/2024Listed for rent$2,700$1/sqft
    Source: Scout MLS #1648459 Report a problem
    3/28/2005Sold$119,900$52/sqft
    Source: Public Record Report a problem

    Public tax history

    YearProperty taxesTax assessment
    2025$1,586 +2.2%$144,880
    2024$1,553 +27.8%$144,880 +35.9%
    2023$1,215 -24%$106,600 +25.6%
    2022$1,599 -3.5%$84,840 +5.2%
    2021$1,656 $80,640
    2020-- $80,640 +53.5%
    2019$1,685 +46.4%$52,520
    2018$1,151 $52,520 -9.6%
    2017$1,151 -50.3%$58,120 +14%
    2016$2,314 +21.3%$51,000 +12.4%
    2015$1,908 +13.7%$45,360 +3.5%
    2014$1,678 $43,840
    2013-- --
    2012-- --
    2011-- --
    2010-- --

    Find assessor info on the county website

    Neighborhood: 31520

    Nearby schools

    GreatSchools rating
    Schools provided by the listing agent
    • Elementary: St. Simons
    • Middle: Glynn Middle School
    • High: Glynn Academy

    Source: Scout MLS. This data may not be complete. We recommend contacting the local school district to confirm school assignments for this home.

    Get pre-qualified for a loan
    At Zillow Home Loans, we can pre-qualify you in as little as 5 minutes with no impact to your credit score.

    An equal housing lender. NMLS #10287.

    Sell for more on Zillow
    Get a Zillow Showcase℠ listing at no additional cost and you could sell for .
    $351,000
    2% more
    +$7,020
    With Zillow Showcase(estimated)
    $358,020