Skip main navigation
Sold for $581,500
  • $581,500

    1207 Libbie Ave, Richmond, VA 23226

    3beds
    1,811sqft
    Single Family Residence
    Built in 1960
    9,740 Square Feet Lot
    $590,800 Zestimate®
    $321/sqft
    $2,622 Estimated rent

    Home value

    $590,800

    $544,000 - $638,000

    $2,622/mo

    Zestimate® history
    Loading
    Loading...

    Owner options

    List your home for rent

    $2,622/mo

    Rent Zestimate®

    Find your next renter with Zillow Rental Manager. Plus, with online applications, you can quickly screen prospective tenants – for free.

    Learn more

    $2,622/mo

    Rent Zestimate®

    Refinance and save

    $3,488/mo

    Est. payment

    Refinancing to a lower rate could help reduce your monthly payments and save thousands over the life of the loan.

    See today's rates

    $3,488/mo

    Est. payment

    Explore your selling options

    Work with a Zillow partner agent

    Leverage their expertise and Zillow's premium Showcase listings to get your home seen by more buyers.

    Get started

    List with your own agent

    Get your home in front of millions of buyers by listing it on Zillow.

    Learn how to do it

    Sell it yourself

    Take full control of how buyers see your home on Zillow by listing For Sale by Owner (FSBO).

    List your home

    What's special

    Beautifully refreshed interiorsNewly enclosed sun porchGenerous sized family roomNew office spaceOff-street parkingLarge corner lotSpacious corner lot
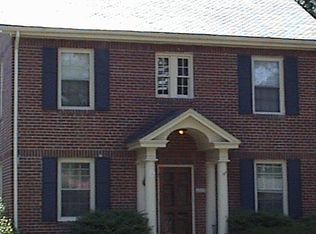
    Welcome to 1207 Libbie Avenue, a charming Cape Cod ideally situated on a spacious corner lot in one of Richmond’s most desirable locations. Built in 1960 and offering 1,811 square feet, this 3-bedroom, 2 full bath home offers terrific spaces for both everyday living and easy entertaining. Step inside to beautifully refreshed interiors featuring new paint throughout, updated light fixtures and a welcoming, functional floor plan. The main level features a generous sized family room, formal dining room, and an eat-in kitchen complete with granite countertops, stainless steel appliances, ceramic flooring, a cozy banquette, and a walk-in pantry. A convenient mudroom off the kitchen adds everyday ease. A standout feature of the home is the newly enclosed sun porch, creating an ideal private office or quiet flex space away from the bustle of the house. Sellers have also converted the downstairs half bath into a full bath, giving the home two complete bathrooms. Upstairs, you’ll find three comfortable bedrooms and a full hall bath, offering a peaceful retreat from the main living areas. Outside, the fenced backyard is made for entertaining and relaxing —enjoy evenings on the patio beneath the gazebo with electricity and includes a projector screen and sound system. All you need is a projector for unforgettable outdoor movie nights. Off-street parking and a large corner lot add to the home’s appeal. Major updates include two new HVAC systems and a mini-split, providing comfort and peace of mind, in addition a new downstairs bathroom and new office space. The location truly can’t be beat as it’s just minutes from the Shops at Libbie & Grove, near St. Mary’s Hospital, and ideally situated in the county while enjoying close proximity to city conveniences. This is a rare opportunity in an unbeatable location— this is a genuine original!

    Zillow last checked:

    Listing updated:

    Listed by:

    Sharon Ligon 804-338-0501,

    The Steele Group

    Bought with:

    NON MLS USER MLS

    NON MLS OFFICE

    Source: CVRMLS,MLS#: 2532465MLS LogoOriginating MLS: Central Virginia Regional MLS

    Facts & features

    Interior

    Bedrooms & bathrooms
    • Bedrooms: 3
    • Bathrooms: 2
    • Full bathrooms: 2
    Other
    • Description: Tub & Shower
    • Level: First
    Other
    • Description: Tub & Shower
    • Level: Second
    Heating
    • Electric, Heat Pump, Zoned
    Cooling
    • Central Air
    Appliances
    • Included: Dryer, Dishwasher, Electric Cooking, Disposal, Gas Water Heater, Refrigerator, Stove, Washer
    • Laundry: Washer Hookup, Dryer Hookup
    Features
    • Ceiling Fan(s), Dining Area, Separate/Formal Dining Room, Eat-in Kitchen, Fireplace, Granite Counters, Pantry
    • Flooring: Ceramic Tile, Vinyl, Wood
    • Basement: Crawl Space
    • Attic: Access Only
    • Number of fireplaces: 1
    • Fireplace features: Gas
    Interior area
    • Total interior livable area: 1,811 sqft
    • Finished area above ground: 1,811
    • Finished area below ground: 0

    Property

    Parking
    • Parking features: Driveway, Off Street, Paved
    • Has uncovered spaces: Yes
    Features
    • Patio & porch: Patio, Stoop
    • Exterior features: Lighting, Storage, Shed, Paved Driveway
    • Pool features: None
    • Fencing: Back Yard,Privacy,Fenced
    Lot
    • Size: 9,740 Square Feet
    • Features: Corner Lot, Level
    Details
    • Additional structures: Gazebo
    • Parcel number: 7697363989
    • Zoning description: R3

    Construction

    Type & style
    • Home type: SingleFamily
    • Architectural style: Cape Cod
    • Property subtype: Single Family Residence
    Materials
    • Brick, Frame
    • Roof: Composition,Shingle
    Condition
    • Resale
    • New construction: No
    • Year built: 1960

    Utilities & green energy

    • Sewer: Public Sewer
    • Water: Public

    Community & HOA

    Community
    • Features: Sidewalks
    • Subdivision: Monument Ave Crest
    Location
    • Region: Richmond

    Financial & listing details

    • Price per square foot: $321/sqft
    • Tax assessed value: $509,400
    • Annual tax amount: $4,228
    • Date on market: 2/8/2026
    • Ownership: Individuals
    • Ownership type: Sole Proprietor

    Price history

    DateEventPrice
    2/12/2026Sold$581,500+5.8%$321/sqft
    Source: CVRMLS #2532465 Report a problem
    1/13/2026Pending sale$549,500$303/sqft
    Source: CVRMLS #2532465 Report a problem
    1/8/2026Listed for sale$549,500+34.7%$303/sqft
    Source: CVRMLS #2532465 Report a problem
    7/16/2019Sold$408,000+4.9%$225/sqft
    Source: CVRMLS #1918629 Report a problem
    6/6/2019Listed for sale$389,000+34.1%$215/sqft
    Source: Shaheen Ruth Martin & Fonville #1918629 Report a problem
    9/5/2017Sold$290,000+10.5%$160/sqft
    Source: Public Record Report a problem
    12/17/2007Sold$262,500+128.3%$145/sqft
    Source: Public Record Report a problem
    5/29/1998Sold$115,000$64/sqft
    Source: Public Record Report a problem

    Public tax history

    YearProperty taxesTax assessment
    2025$4,228 +3.6%$509,400 +6.1%
    2024$4,080 +6.4%$480,000 +5.9%
    2023$3,833 +6.2%$453,100 +6.7%
    2022$3,609 +6.9%$424,600 +9.5%
    2021$3,375 +26%$387,900 +4.3%
    2020$2,679 +1%$372,000 +20.8%
    2019$2,653 $307,900 +1%
    2018$2,653 +134%$304,900 +17%
    2017$1,134 -46%$260,600 +7.9%
    2016$2,101 -1.8%$241,500 +1.9%
    2015$2,139 $237,000 -3.6%
    2014$2,139 $245,900 +7.9%
    2013-- $228,000
    2012-- $228,000 -8%
    2011-- $247,800
    2010-- $247,800
    2009-- $247,800
    2008-- --
    2006-- --
    2005-- --
    2004-- --
    2003-- --
    2002-- --
    2001-- $119,800 +12.7%
    2000-- $106,300
    Find assessor info on the county website

    Neighborhood: 23226

    Nearby schools

    GreatSchools rating
    Schools provided by the listing agent
    • Elementary: Crestview
    • Middle: Tuckahoe
    • High: Freeman

    Source: CVRMLS. This data may not be complete. We recommend contacting the local school district to confirm school assignments for this home.

    Get a cash offer in 3 minutes
    Find out how much your home could sell for in as little as 3 minutes with a no-obligation cash offer.
    Estimated market value
    $590,800
    Get a cash offer in 3 minutes
    Find out how much your home could sell for in as little as 3 minutes with a no-obligation cash offer.
    Estimated market value
    $590,800