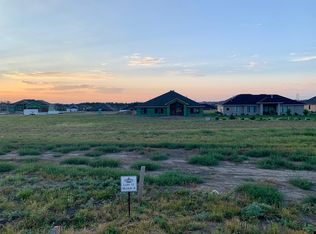
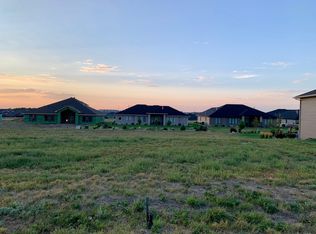
This spacious one level patio home was just completed in Heritage Ridge and will be entered in the Fall Parade of Homes at the end of September. The TALL 10' walls, 8' doors, big windows with ebony accents throughout really make this home stand out. There are backlit alder beams in the entry that carry through to the family room with a stone fireplace surround. The kitchen has an ebony accented island and built in range hood with beautiful titanium gold leathered finish granite counters and an adjacent Butler's pantry which are perfect for entertaining. The dining room with trayed ceiling is next to the covered stamped concrete patio overlooks the peaceful backyard with lush landscaping.
The master bedroom has two closets, a backlit ceiling and a master bath with two sinks and two linen cabinets along with a polished porcelain tiled shower. There are two guest bedrooms and a full bath as well as a 1/2 bath, laundry room and bench seat adjacent to the finished garage. The garage is over 1,100 square feet with three 10' wide doors and storage above. The 14' x 14' sunroom is at the corner of the home featuring an accent wall and can be used as an office, second living room or for crafting.
Broker/Owner
New construction
$849,900
1207 Limited Ln, Bismarck, ND 58503
3beds
2,422sqft
Single Family Residence
Built in 2026
0.38 Acres Lot
$847,300 Zestimate®
$351/sqft
$-- HOA
What's special
Stone fireplace surroundPolished porcelain tiled showerTwo guest bedrooms
- 17 days
- 422
- 15
Zillow last checked:
Listing updated:
Listed by:
CHAD MOLDENHAUER 701-220-1821,
K&L REALTY INC 701-258-4584
Source: Great North MLS,MLS#: 4027236
Facts & features
Interior
Bedrooms & bathrooms
- Bedrooms: 3
- Bathrooms: 3
- Full bathrooms: 1
- 3/4 bathrooms: 1
- 1/2 bathrooms: 1
Primary bedroom
- Level: Main
Bedroom 1
- Level: Main
Bedroom 2
- Level: Main
Primary bathroom
- Level: Main
Bathroom 1
- Level: Main
Bathroom 2
- Level: Main
Bathroom 3
- Level: Main
Dining room
- Level: Main
Other
- Level: Main
Family room
- Level: Main
Kitchen
- Level: Main
Laundry
- Level: Main
Sunroom
- Level: Main
Heating
- Forced Air, Natural Gas
Cooling
- Ceiling Fan(s), Central Air
Appliances
- Included: Cooktop, Dishwasher, Disposal, Exhaust Fan, Humidifier, Microwave, Oven, Refrigerator
- Laundry: Main Level
Features
- Ceiling Fan(s), High Speed Internet, Main Floor Bedroom, Primary Bath, Vaulted Ceiling(s), Walk-In Closet(s)
- Flooring: Vinyl, Carpet
- Basement: None
- Number of fireplaces: 1
- Fireplace features: Family Room, Gas
Interior area
- Total structure area: 2,422
- Total interior livable area: 2,422 sqft
- Finished area above ground: 2,422
- Finished area below ground: 0
Property
Parking
- Total spaces: 4
- Parking features: Garage Door Opener, Heated Garage, Insulated, Water, Floor Drain, Driveway, Attached, Concrete
- Attached garage spaces: 4
Accessibility
- Accessibility features: Accessible Doors
Features
- Levels: One
- Stories: 1
- Patio & porch: Patio
- Exterior features: Keyless Entry
- Spa features: Whirlpool Tub
Lot
- Size: 0.38 Acres
- Dimensions: 100' F, 122' R, 153' D
- Features: Sprinklers In Front, Corner Lot, Level, Rectangular Lot
Details
- Parcel number: 2247003001
Construction
Type & style
- Home type: SingleFamily
- Property subtype: Single Family Residence
Materials
- Frame, Lap Siding
- Foundation: Concrete Perimeter, Slab
- Roof: Shingle
Condition
- New Construction
- New construction: Yes
- Year built: 2026
Utilities & green energy
- Sewer: Public Sewer
- Water: Public
- Utilities for property: Underground Utilities, Sewer Connected, Natural Gas Connected, Water Connected, Trash Pickup - Public, Cable Available, Electricity Available, Electricity Connected
Community & HOA
Community
- Security: Smoke Detector(s)

- Subdivision: Heritage Ridge
Location
- Region: Bismarck
Financial & listing details
- Price per square foot: $351/sqft
- Annual tax amount: $799
- Date on market: 8/20/2026
- Electric utility on property: Yes
Estimated market value
$847,300
$805,000 - $890,000
$3,268/mo
Price history
| Date | Event | Price |
|---|---|---|
| 8/20/2026 | Listed for sale | $849,900+3%$351/sqft |
Source: Great North MLS #4027236 Report a problem | ||
| 6/25/2026 | Listing removed | $824,900$341/sqft |
Source: Great North MLS #4024375 Report a problem | ||
| 3/27/2026 | Listed for sale | $824,900$341/sqft |
Source: Great North MLS #4024375 Report a problem | ||
Public tax history
Tax history is unavailable.
Monthly payment
Est. payment
Payment breakdown
Explore the cost of this home by adjusting the details. Changes won't be saved.Climate risks
Neighborhood: 58503
Nearby schools
Schools provided by the listing agent
- Elementary: Liberty
- Middle: Horizon
- High: Century High
Source: Great North MLS. This data may not be complete. We recommend contacting the local school district to confirm school assignments for this home.
Similar homes
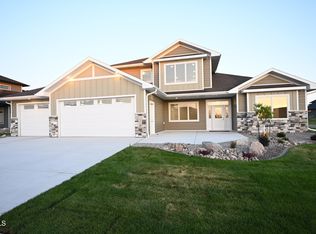
- $849,9003 bd4 ba2.7k sqft1620 Community Loop, Bismarck, ND 58503New Construction
 MLS ID #4027006, CHAD MOLDENHAUER, K&L REALTY INC. Great North MLS
 - $839,9003 bd2 ba2.6k sqft3707 Cogburn Rd, Bismarck, ND 58503For Sale
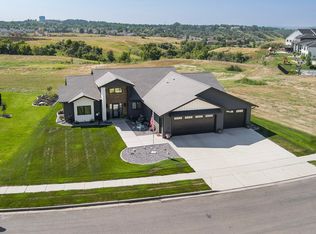 MLS ID #4027233, KATHY J FEIST, BIANCO REALTY, INC.. Great North MLS
 - $839,9003 bd3 ba2.7k sqft4113 Wrangler Ln, Bismarck, ND 58503For Sale
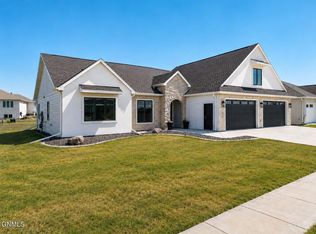 MLS ID #4027052, PATRICK KOSKI, Realty One Group - Encore. Great North MLS
 - $819,9003 bd3 ba2.1k sqft5009 Helsinki Ln, Bismarck, ND 58503For Sale
 MLS ID #4026314, Cordell Bender, Knutson Realty. Great North MLS
