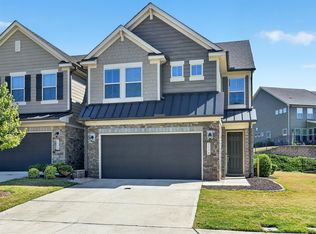
Home recently reduced to $477,000! Ideally located just minutes from Duke, RTP, RDU, Southpoint Mall, and UNC, this pristine townhome offers exceptional convenience with quick access to I-40, the American Tobacco Trail, shopping, dining, and entertainment. Located in the popular Meadows at Southpoint community, this beautifully upgraded 3-bedroom, 2.5-bath home features a bright and open floor plan designed for comfortable living. The gourmet kitchen is equipped with granite countertops, stainless steel appliances, and a spacious pantry, flowing seamlessly into the expansive living room and dining area with direct access to a screened porch overlooking the beautifully landscaped backyard. Hardwood floors and abundant natural light enhance the entire main level. The spacious primary suite includes a versatile flex area perfect for a sitting room, home office, or exercise space. Secondary bedrooms are generously sized, each with walk-in closets and access to a shared Jack-and-Jill bathroom. A second-floor loft provides additional flexible living space ideal for a media area or office. Additional highlights include a well-appointed laundry room with washer and dryer included, plus easy access to the neighborhood pool and walking areas. This move-in-ready home combines style, comfort, and an unbeatable location.
For sale
Price cut: $10K (6/18)
$477,000
1207 Lotus Lilly Dr, Durham, NC 27713
3beds
2,298sqft
Townhouse, Residential
Built in 2017
3,049 Square Feet Lot
$470,000 Zestimate®
$208/sqft
$209/mo HOA
What's special
Abundant natural lightGourmet kitchenHardwood floorsSpacious pantryGranite countertopsShared jack-and-jill bathroomSpacious primary suite
- 60 days |
- 263 |
- 10 |
Zillow last checked:
Listing updated:
Listed by:
Anna Terry 919-730-8789,
Keller Williams Elite Realty,
Lori Venable 919-423-8308,
Keller Williams Elite Realty
Source: Doorify MLS,MLS#: 10167097
Loading...
Facts & features
Interior
Bedrooms & bathrooms
- Bedrooms: 3
- Bathrooms: 3
- Full bathrooms: 2
- 1/2 bathrooms: 1
Heating
- Central, Heat Pump
Cooling
- Ceiling Fan(s), Central Air
Appliances
- Included: Dishwasher, Disposal, Dryer, Free-Standing Refrigerator, Gas Cooktop, Ice Maker, Microwave, Oven, Refrigerator, Stainless Steel Appliance(s), Washer
- Laundry: Laundry Room, Upper Level
Features
- Ceiling Fan(s), Entrance Foyer, Granite Counters, Kitchen Island, Open Floorplan, Pantry, Smooth Ceilings, Walk-In Closet(s), Walk-In Shower
- Flooring: Carpet, Hardwood, Tile
- Windows: Double Pane Windows
- Number of fireplaces: 1
- Fireplace features: Living Room
- Common walls with other units/homes: End Unit
Interior area
- Total structure area: 2,298
- Total interior livable area: 2,298 sqft
- Finished area above ground: 2,298
- Finished area below ground: 0
Video & virtual tour
Property
Parking
- Total spaces: 4
- Parking features: Attached, Driveway, Garage, Garage Door Opener, Garage Faces Front
- Attached garage spaces: 2
- Uncovered spaces: 2
Features
- Levels: Two
- Stories: 2
- Patio & porch: Rear Porch, Screened
- Pool features: Community
- Fencing: None
- Has view: Yes
Lot
- Size: 3,049 Square Feet
- Dimensions: 31 x 105 x 31 x 105
- Features: Landscaped
Details
- Parcel number: 218498
- Zoning: PDR
- Special conditions: Standard
Construction
Type & style
- Home type: Townhouse
- Architectural style: Traditional, Transitional
- Property subtype: Townhouse, Residential
- Attached to another structure: Yes
Materials
- Fiber Cement, Stone Veneer
- Foundation: Slab
- Roof: Asphalt
Condition
- New construction: No
- Year built: 2017
- Major remodel year: 2017
Details
- Builder name: Meritage Homes
Utilities & green energy
- Sewer: Public Sewer
- Water: Public
- Utilities for property: Cable Connected, Electricity Connected, Natural Gas Connected
Community & HOA
Community
- Features: Pool
- Subdivision: Meadows at Southpoint
HOA
- Has HOA: Yes
- Amenities included: Pool, Trail(s), Other
- Services included: Maintenance Grounds, Maintenance Structure
- HOA fee: $209 monthly
Location
- Region: Durham
Financial & listing details
- Price per square foot: $208/sqft
- Tax assessed value: $514,739
- Annual tax amount: $5,102
- Date on market: 5/14/2026
- Road surface type: Asphalt
Estimated market value
$470,000
$447,000 - $494,000
$2,266/mo
Price history
| Date | Event | Price |
|---|---|---|
| 6/18/2026 | Price change | $477,000-2.1%$208/sqft |
Source:  Doorify MLS #10167097 Report a problem Doorify MLS #10167097 Report a problem | ||
| 5/14/2026 | Listed for sale | $487,000+52.2%$212/sqft |
Source: Doorify MLS #10167097 Report a problem | ||
| 9/29/2017 | Sold | $319,990$139/sqft |
Source: Doorify MLS #2124748 Report a problem | ||
Public tax history
| Year | Property taxes | Tax assessment |
|---|---|---|
| 2025 | $5,103 +9.1% | $514,739 +53.5% |
| 2024 | $4,678 +6.5% | $335,347 |
| 2023 | $4,393 +2.3% | $335,347 |
| 2022 | $4,292 +0.5% | $335,347 |
| 2021 | $4,272 +2.4% | $335,347 |
| 2020 | $4,171 | $335,347 |
| 2019 | $4,171 | $335,347 +54.6% |
| 2018 | $4,171 +463.3% | $216,937 +294.4% |
| 2017 | $741 +3.5% | $55,000 |
| 2016 | $716 | $55,000 |
Find assessor info on the county website
Monthly payment
Est. payment
Payment breakdown
Explore the cost of this home by adjusting the details. Changes won't be saved.Climate risks
Neighborhood: 27713
Nearby schools
GreatSchools rating
- 2/10Parkwood ElementaryGrades: PK-5Distance: 0.9 mi
- 2/10Lowe's Grove MiddleGrades: 6-8Distance: 1.3 mi
- 2/10Hillside HighGrades: 9-12Distance: 3.5 mi
Schools provided by the listing agent
- Elementary: Durham - Parkwood Elementary
- Middle: Durham - Lowes Grove Middle
- High: Durham - Charles E Jordan Sr High School
Source: Doorify MLS. This data may not be complete. We recommend contacting the local school district to confirm school assignments for this home.
- $596,2004 bd3 ba2.6k sqft1211 Lotus Lilly Dr, Durham, NC 27713Off Market
- $410,0003 bd3 ba1.9k sqft1205 Lotus Lilly Dr, Durham, NC 27713Sold
- $462,3013 bd3 ba2.3k sqft1203 Lotus Lilly Dr, Durham, NC 27713Sold
- $451,3003 bd3 ba2.1k sqft1213 Lotus Lilly Dr, Durham, NC 27713Off Market
- $540,0005 bd3 ba2.7k sqft1110 Orchard Grass Rd, Durham, NC 27713Sold
- $442,2003 bd2 ba2.2k sqft1426 Catch Fly Ln, Durham, NC 27713Off Market
- $557,0003 bd4 ba3.3k sqft1215 Lotus Lilly Dr, Durham, NC 27713Sold
- $430,6003 bd3 ba2.1k sqft1112 Orchard Grass Rd, Durham, NC 27713Off Market
A local agent can set up tours, give advice and negotiate with sellers.
Similar homes
- $459,9003 bd3 ba2.2k sqft1538 Catch Fly Ln, Durham, NC 27713For Sale
 MLS ID #10169314, Matthew Peedin. Doorify MLS
 - $414,0003 bd3 ba2k sqft6500 Amber Springs Dr, Durham, NC 27713For Sale
 MLS ID #10179747, Chris Morton. Doorify MLS
 - $479,9003 bd3 ba2.5k sqft111 Adaire Way, Durham, NC 27703For Sale
 MLS ID #10178646, David Wilson. Doorify MLS
 - $439,9003 bd4 ba1.9k sqft1221 Bradburn Dr, Durham, NC 27713For Sale
 MLS ID #10153032, Corean Hamlin. Doorify MLS
 - $449,0003 bd3 ba1.9k sqft120 Silver Fir Ln, Durham, NC 27713For SaleMLS ID #10173501, James Lee. Doorify MLS
- $330,0003 bd3 ba1.4k sqft1117 Metropolitan Dr, Durham, NC 27713For SaleMLS ID #10167886, Paulina Bohorquez. Doorify MLS
- $349,9903 bd3 ba1.7k sqft212 Marbella Grove Ct, Durham, NC 27713For SaleMLS ID #10174236, Sudheer Athota. Doorify MLS
- $475,0003 bd3 ba2.5k sqft1302 Neighborly Way, Morrisville, NC 27560For SaleMLS ID #10175156, Kelly Cherry. Doorify MLS
- $499,5005 bd3 ba2.9k sqft1804 Cedar Grove Dr, Durham, NC 27703For SaleMLS ID #10179565, Shanti Holloway. Doorify MLS
- $500,0003 bd3 ba2.4k sqft1016 Pershing Glen Ct, Morrisville, NC 27560For SaleMLS ID #10160821, Neil Rowerdink. Doorify MLS
- $479,9953 bd4 ba2.6k sqft9305 Alcazar Walk, Raleigh, NC 27617For SaleMLS ID #10146569, Krista Abshure. Doorify MLS
- $470,0004 bd4 ba2.1k sqft4105 Mahal Ave, Cary, NC 27519For SaleMLS ID #10161482, Dennis de Jong. Doorify MLS
- $509,0003 bd4 ba2.6k sqft8405 Zinc Autumn Path, Raleigh, NC 27615For SaleMLS ID #10179386, Melanie Elenio. Doorify MLS
- $469,9003 bd4 ba2.7k sqft107 Explorer Dr, Durham, NC 27560For SaleMLS ID #10142454, Philip Mathew. Doorify MLS
- $425,0003 bd3 ba1.9k sqft215 Silas St, Durham, NC 27705For SaleMLS ID #10178853, Laurene Sieli. Doorify MLS
- $445,0002 bd2 ba1.5k sqft1026 Carraway Ln, Durham, NC 27703For SaleMLS ID #10174551, Kavita Patil. Doorify MLS
- $399,9993 bd3 ba2.2k sqft1050 Commack Dr, Durham, NC 27703For SaleMLS ID #10165278, Ganna Fisher. Doorify MLS
- $382,0003 bd3 ba1.8k sqft1108 Tigerlily Way, Durham, NC 27703For SaleMLS ID #10176190, Diane Donnelly. Doorify MLS
- $530,0002 bd2 ba1.7k sqft1013 Cadence Ln, Durham, NC 27703For SaleMLS ID #10178579, Sherri Smith. Doorify MLS
- $425,0004 bd4 ba2.1k sqftLennar, Apex, NC 27502For SaleMLS ID #10179221, April Auman. Doorify MLS
